Warm Modern Condo Renovation in La Jolla
A La Jolla condo rebuilt around its ocean light, managed start to finish for owners living out of state.
- Warm Modern
- White Oak Millwork
- Zellige Tile
- Plaster Fireplace
- Integrated LED Lighting
This unit sits in a multi-unit building on La Jolla Blvd, which set the rules before design began: HOA approval for every change, plumbing that couldn't move, and owners who lived out of state and needed to follow the work from a distance.
This La Jolla condo renovation covered the kitchen, both bathrooms, the living room fireplace wall, bedroom built-ins, new hardwood flooring and paint throughout, plus structural and electrical work behind the walls. Our design-build team carried it from the first drawings through HOA approval, permits, and construction, the same process we use for every home remodeling project in San Diego.
Project details
- Location
- La Jolla Blvd, La Jolla, San Diego 92037
- Project Type
- Full condo renovation in a multi-unit building
- Design Style
- Warm modern
- Spaces Remodeled
- Kitchen, living room and fireplace wall, primary bath, guest bath, bedroom built-ins, flooring and paint throughout
- Behind the Walls
- Structural changes, dropped ceilings to conceal the AC, custom electrical and integrated LED lighting
- Timeline
- 8 months HOA approval and permits, 5 months construction
- Design Process
- 2 design revisions, materials selected with the owners
- Client Communication
- Remote: FaceTime walkthroughs, email, and text
- Delivered By
- Optimal Home Remodeling & Design, design-build (CSLB #1091450)
Plaster Fireplace Wall with Zellige Niches
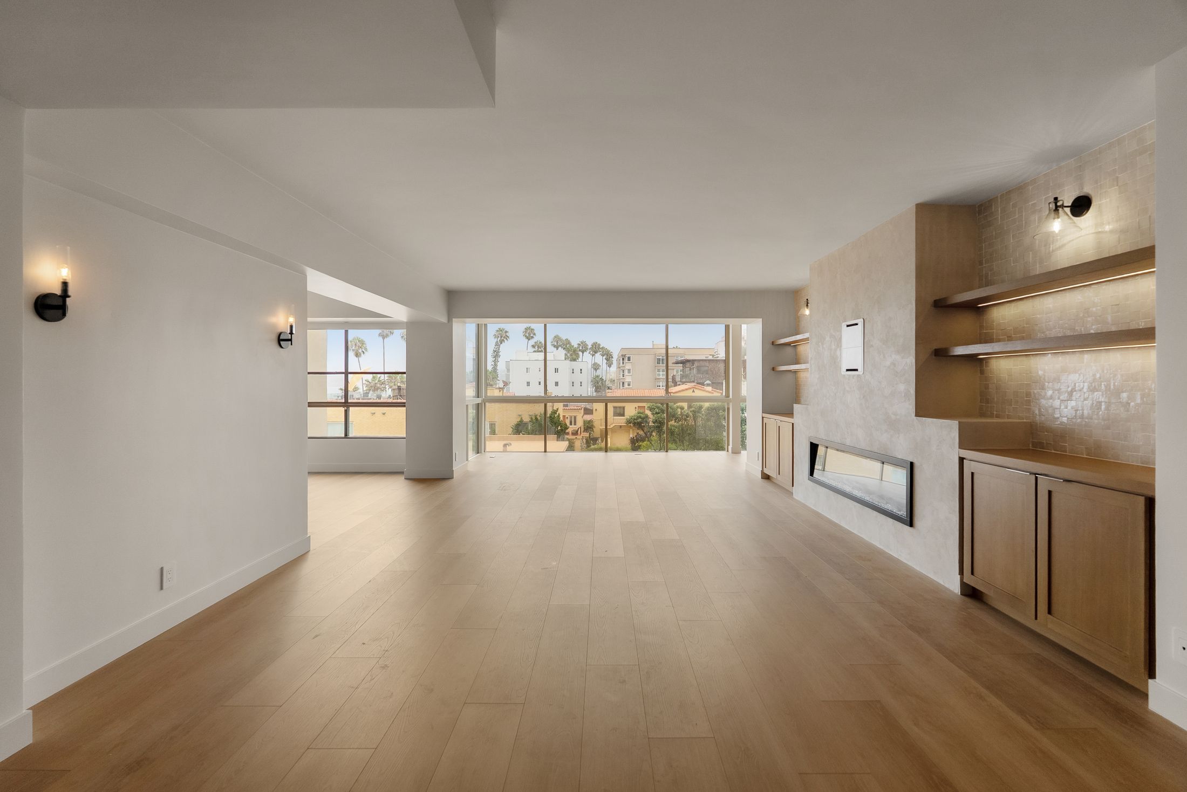
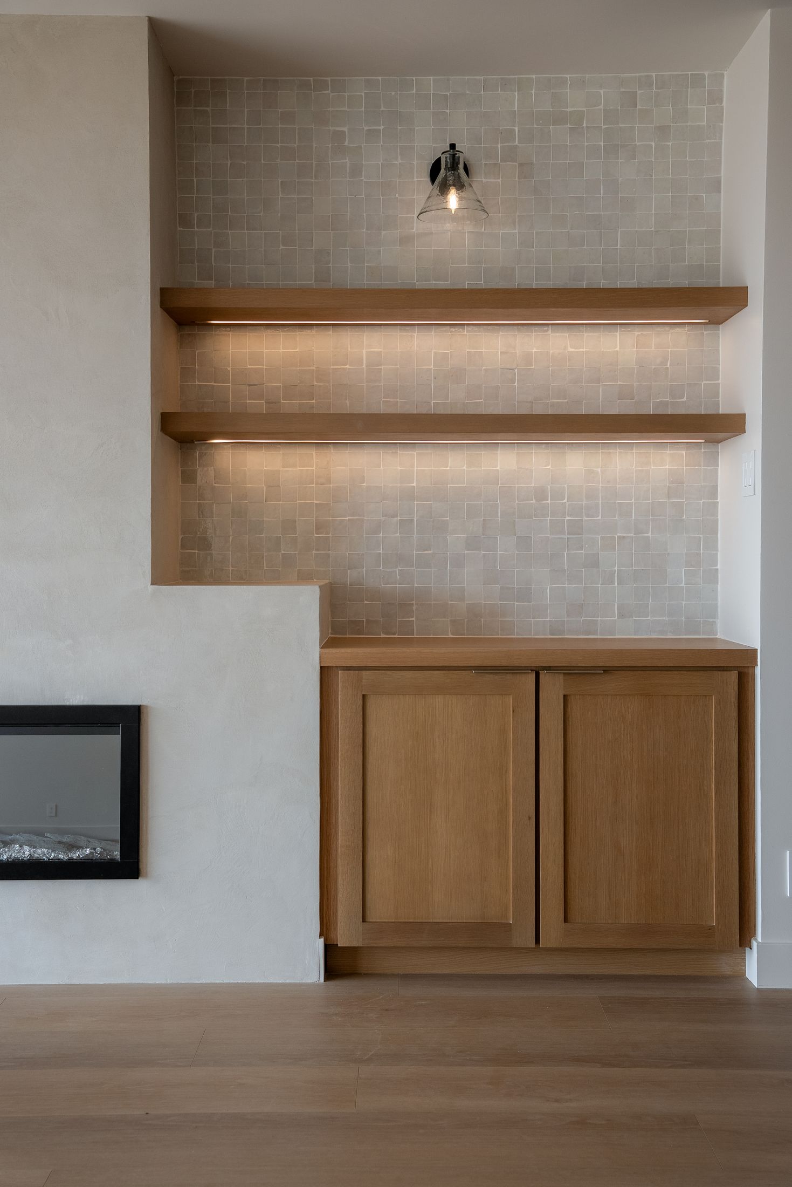
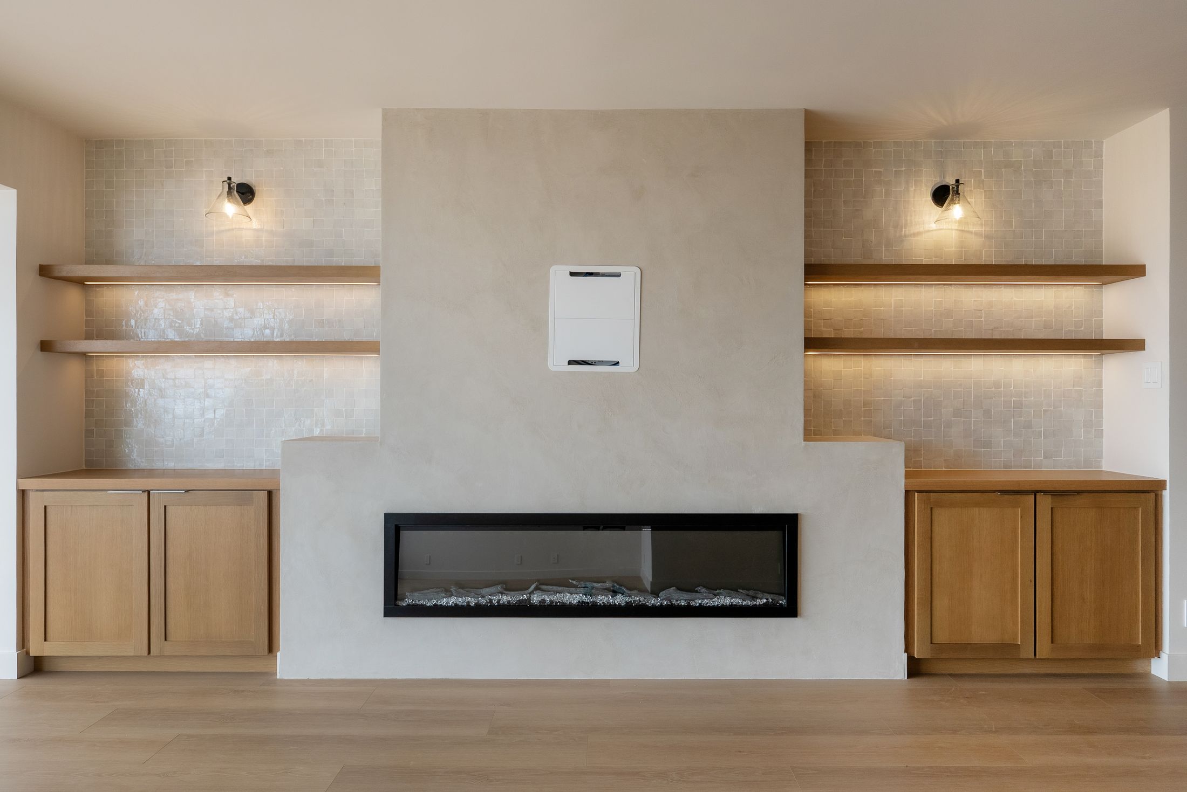
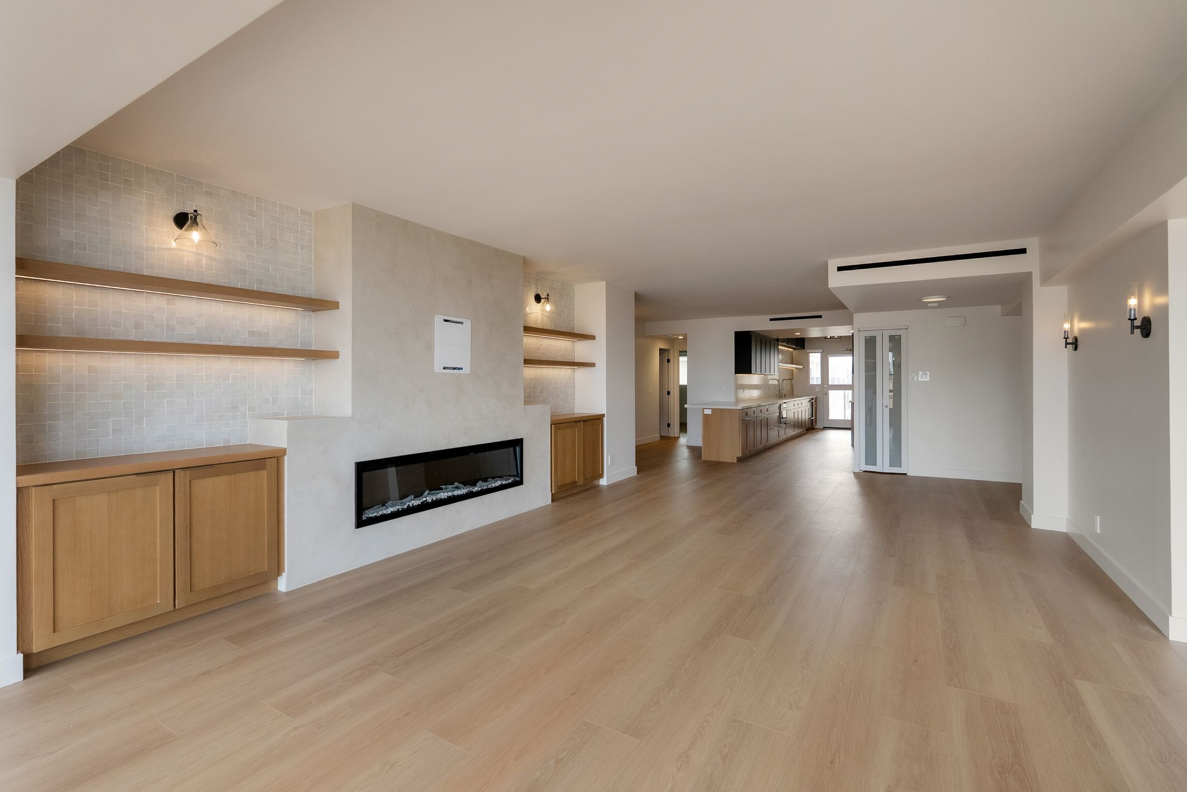
A linear electric fireplace sits in a hand-finished plaster surround that steps down into the cabinetry on both sides. The flanking niches are clad in glossy zellige tile, with white oak floating shelves lit from underneath by integrated LED strips, glass wall sconces above, and white oak shaker cabinets below. A recessed TV box in the plaster keeps wiring out of sight.
Every light on this wall, from the shelf strips to the sconces, was part of the custom electrical plan drawn before construction started.
White Oak, Matte Black & Full-Height Quartz
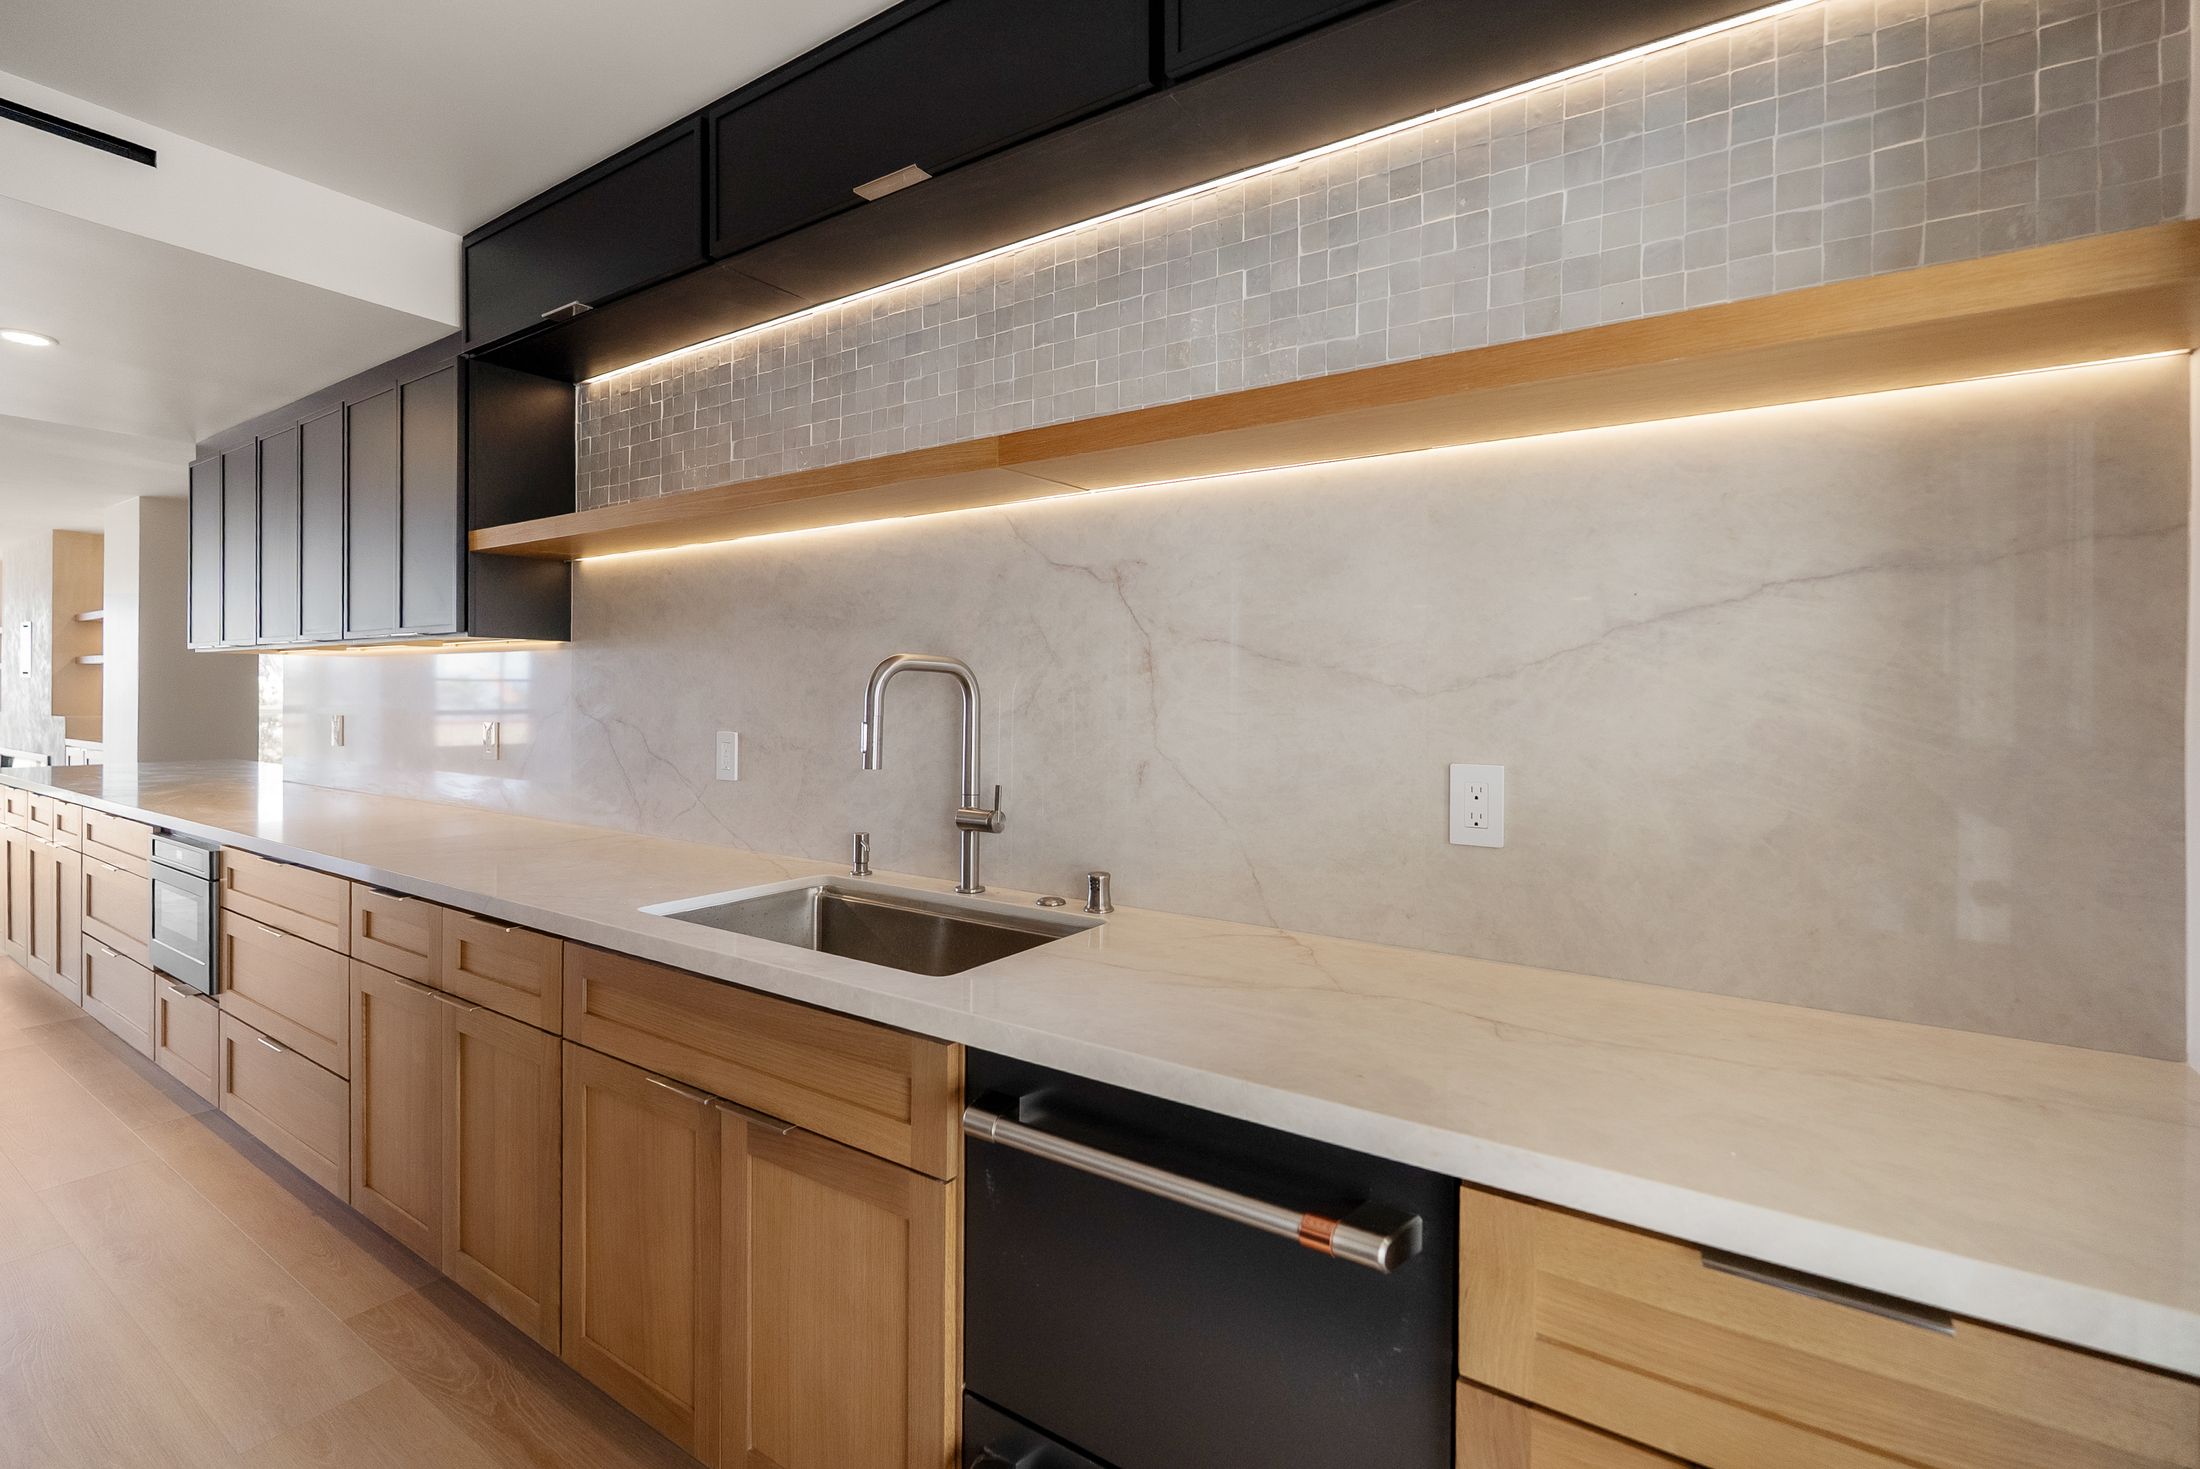
The galley kitchen pairs white oak shaker base cabinets with matte black uppers. Quartz runs from the countertop up the wall as a full-height backsplash, and a band of zellige tile, the same tile used at the fireplace, sits above a long white oak floating shelf with LED lighting underneath.
An under-counter microwave and a matte black dishwasher keep the long run of counter clear. See more of our custom kitchen remodeling work across San Diego.
 Before
 Before
Textured-Tile Shower & Matte Black Double Vanity
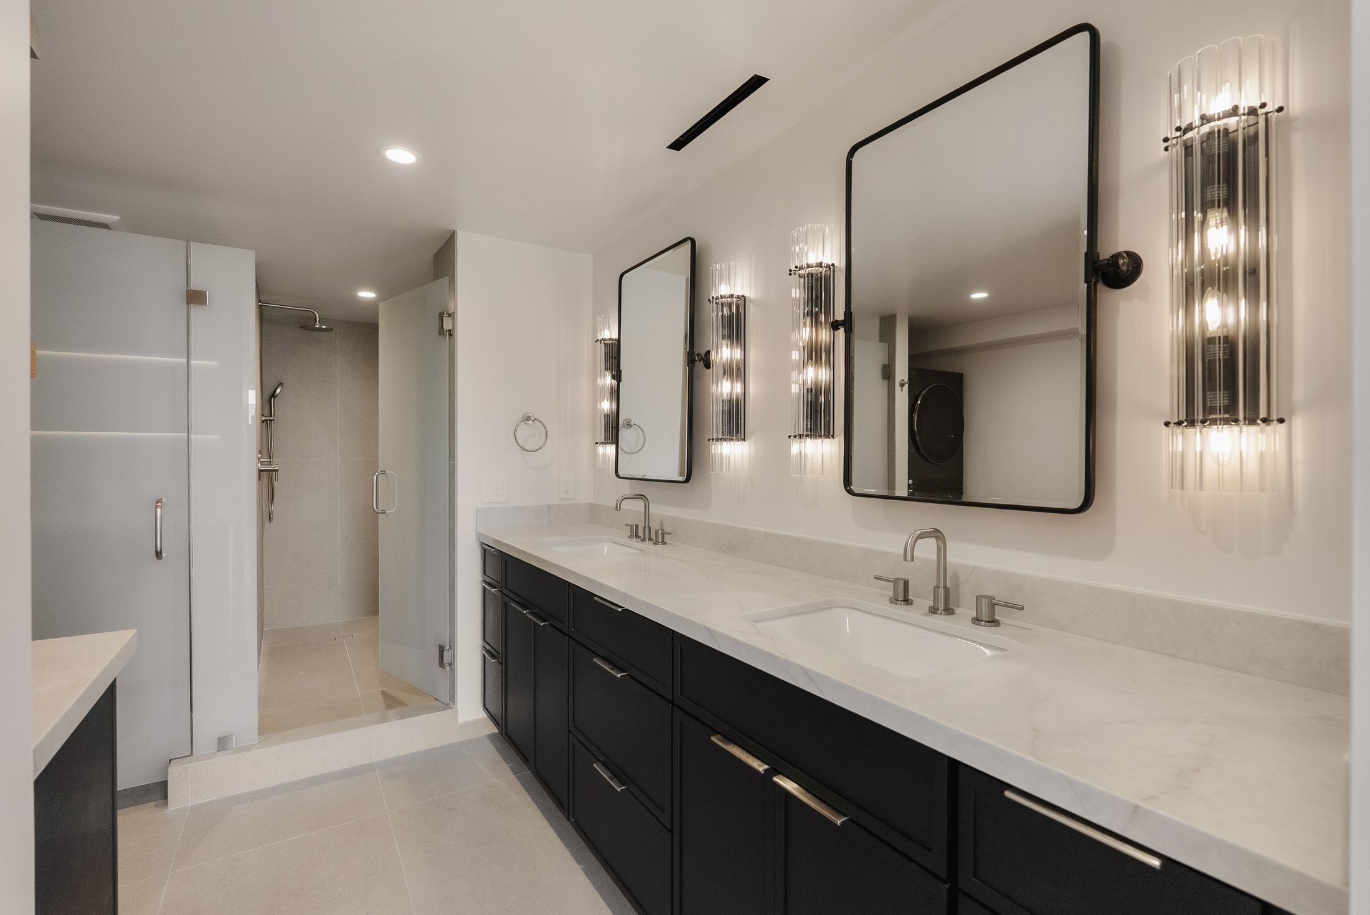
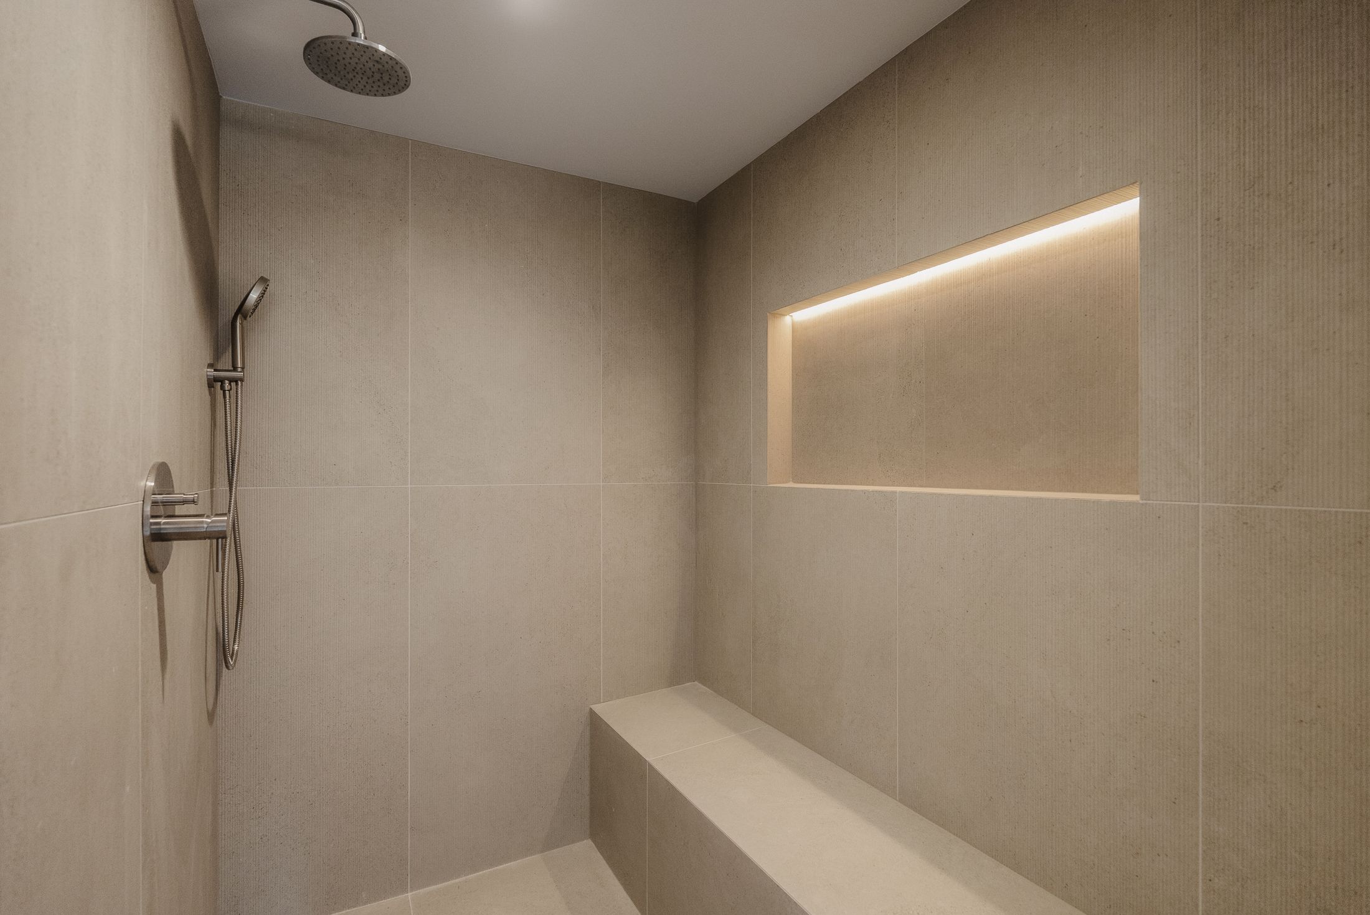
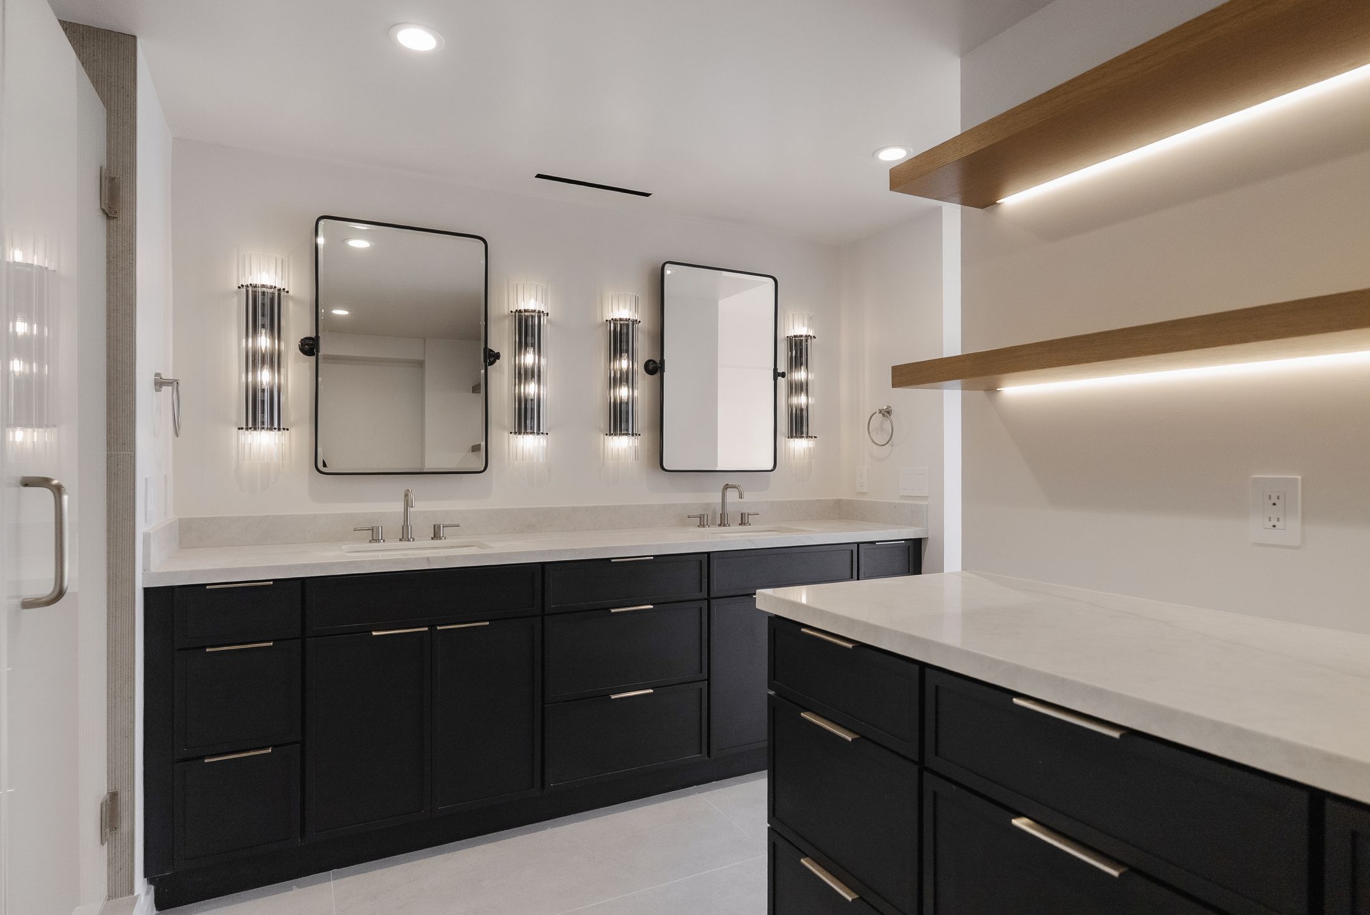
The walk-in shower is wrapped in large-format textured tile, with a built-in bench, an LED-lit niche, and a rain head paired with a handheld in brushed nickel. Outside it, a matte black shaker double vanity with a quartz top sits beneath black-framed pivot mirrors and fluted glass sconces, with a matching storage cabinet and LED-lit white oak shelves across the room. Explore more bathroom remodeling projects in San Diego.
Renovating from a distance? Let's talk.
These owners lived out of state for the entire project. We handled the HOA, the permits, and the build, and kept them in the loop by FaceTime, email, and text.
- One design-build team from drawings to final inspection
- HOA packages, structural plans, and permits handled for you
- Video walkthroughs and updates when you can't be on site
- Licensed contractor, CSLB #1091450, rated 4.9 on Google
Get a Free Consultation
We respond within one business day.
Request Free Consultation Call 619-560-6668Terrazzo-Look Tile from Floor to Ceiling
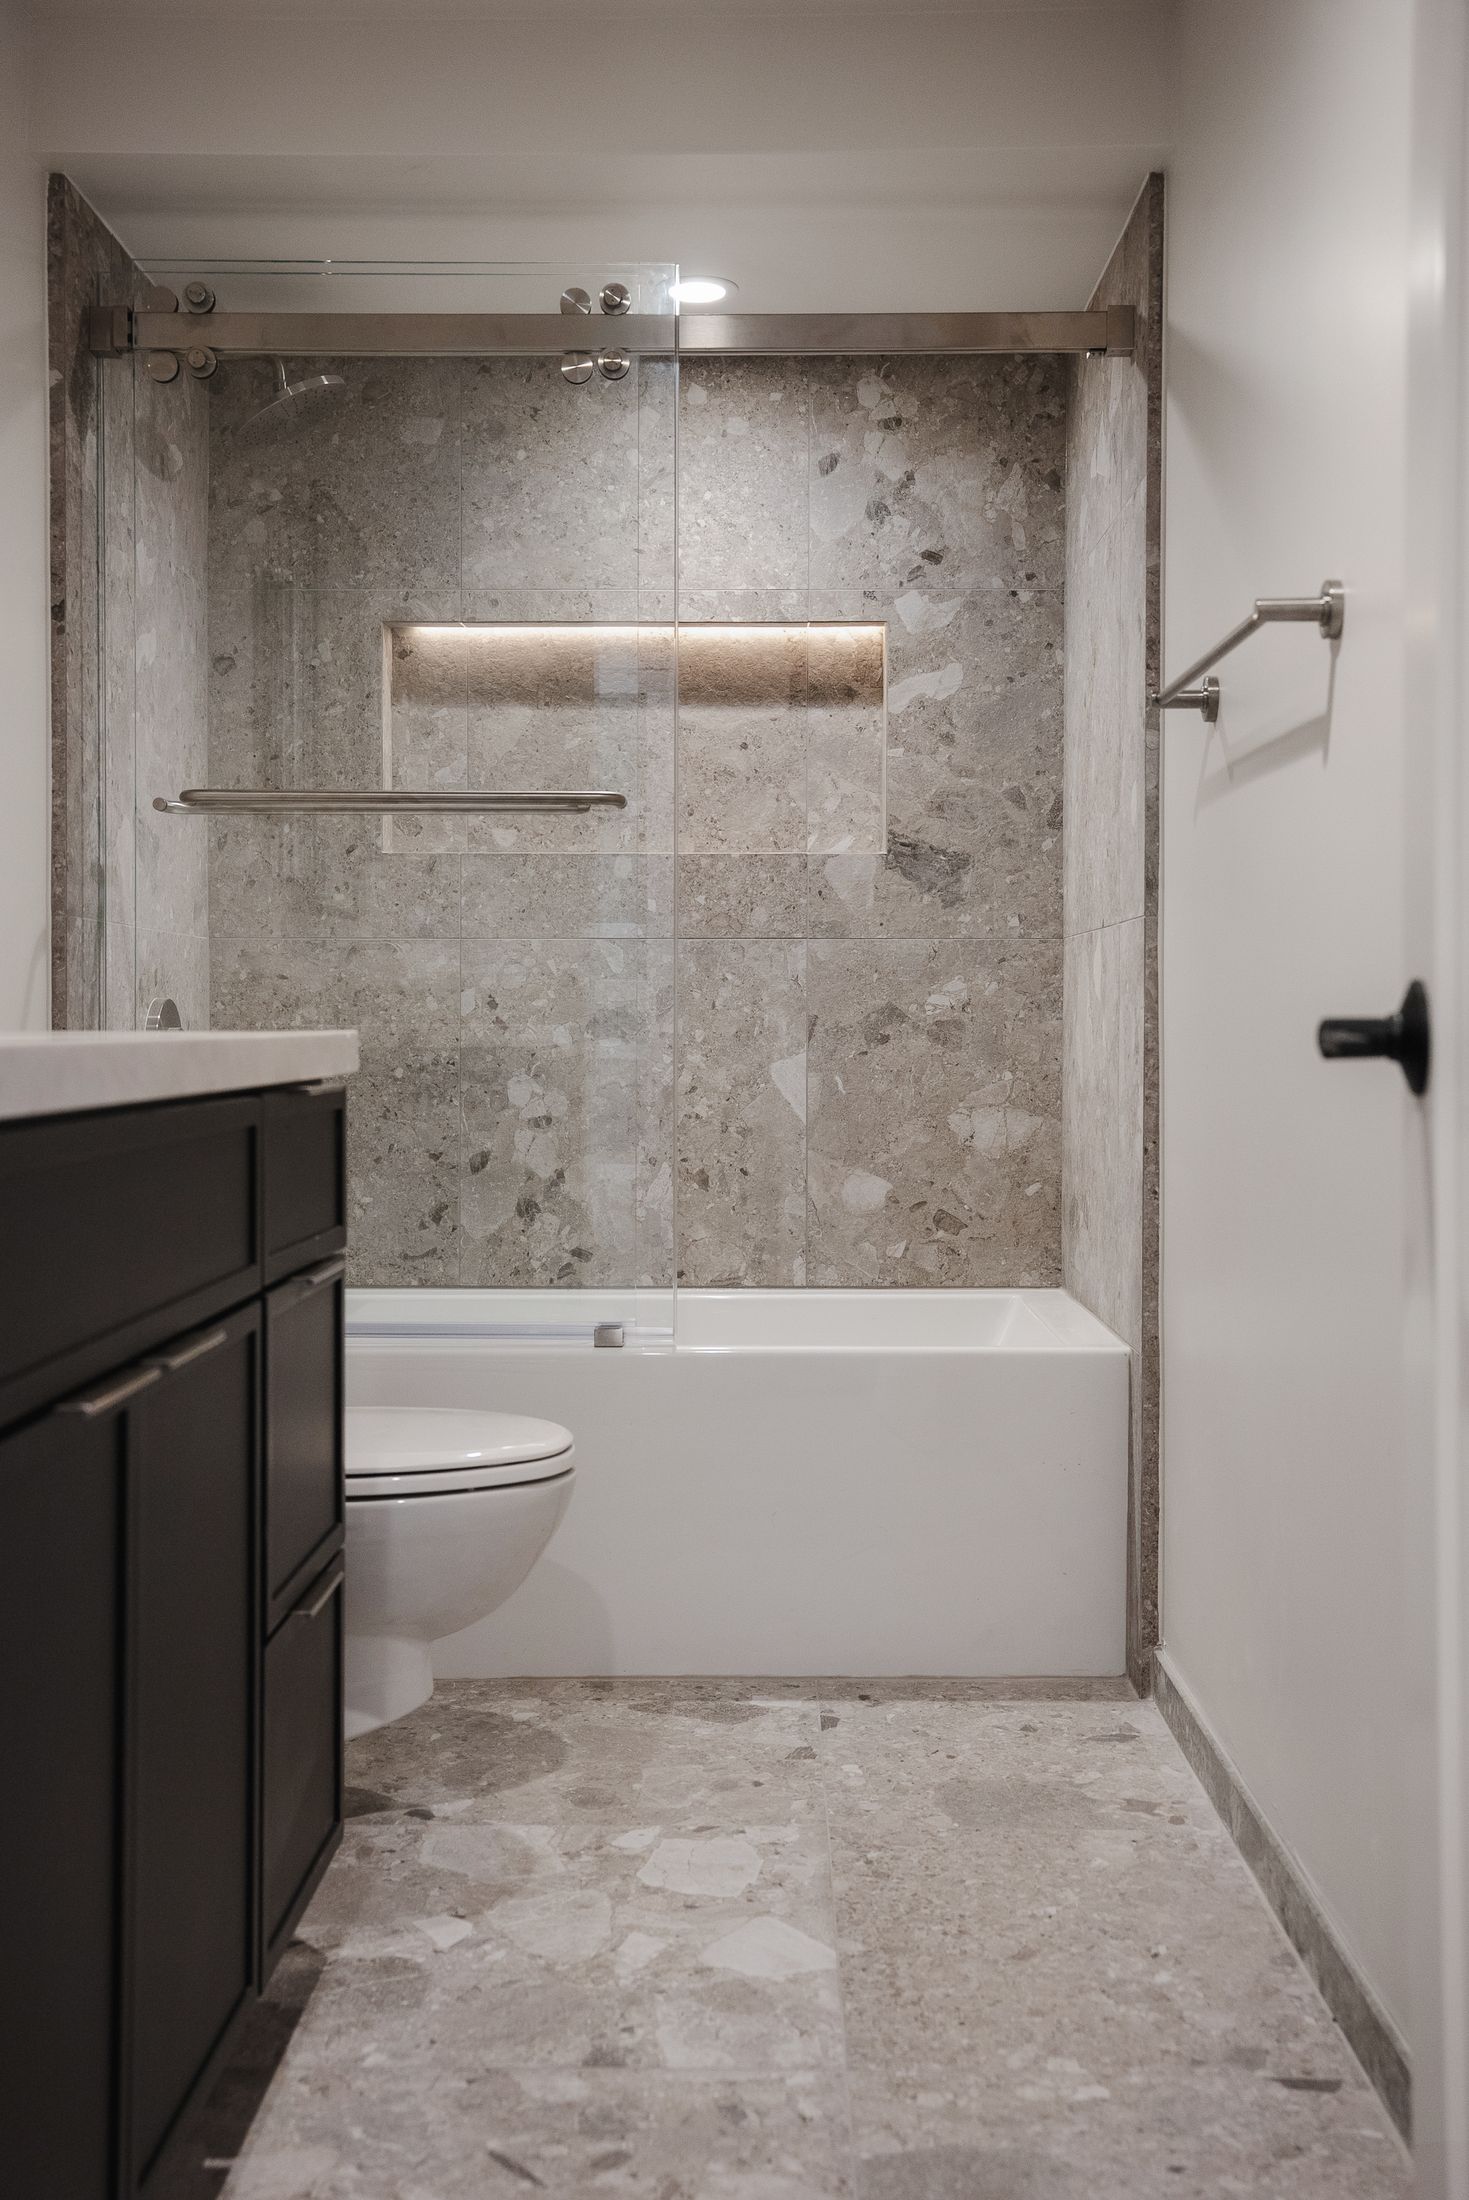
Large-format terrazzo-look tile covers the floor and the full height of the tub walls, so the room reads as one continuous surface. A long LED-lit niche is set into the back wall, a frameless sliding glass panel encloses the tub, and brushed nickel fixtures sit against a matte black shaker vanity.
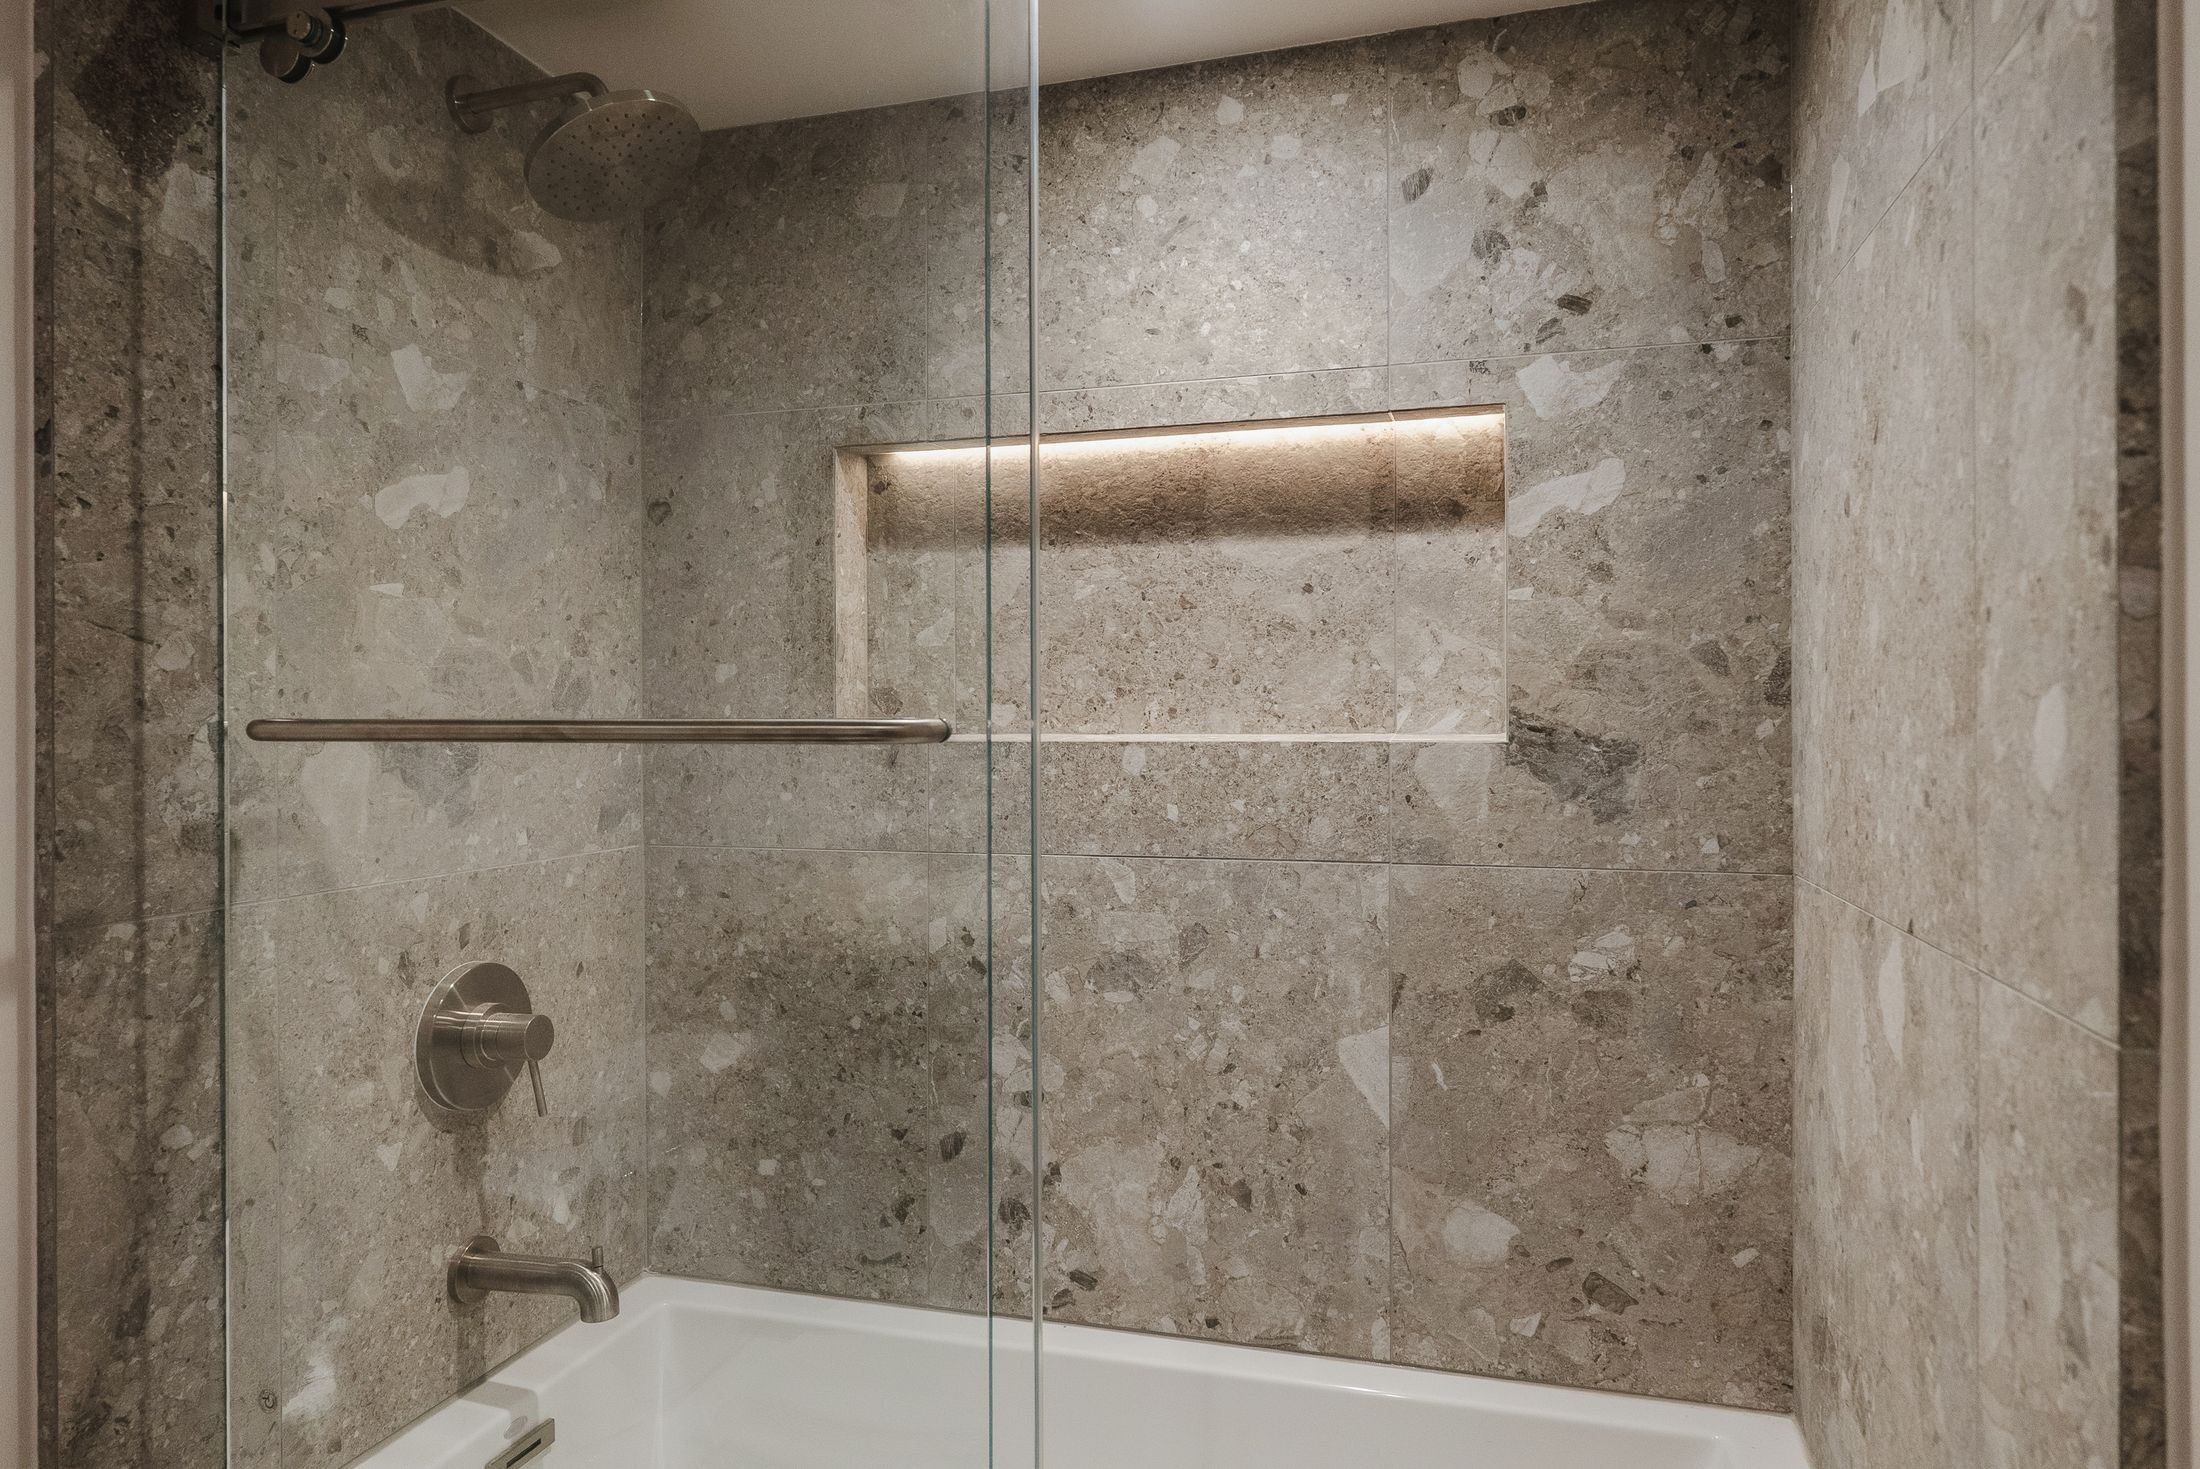
 Detail
A Built-In Wall in White Oak & Matte White
Custom millwork fills an entire bedroom wall: a bank of matte white drawers with long white oak pulls, an open bay for a TV or display, upper display cabinets, and a tall wardrobe, all framed in white oak. It faces a wall of floor-to-ceiling windows, so the storage stays quiet and the view does the talking.
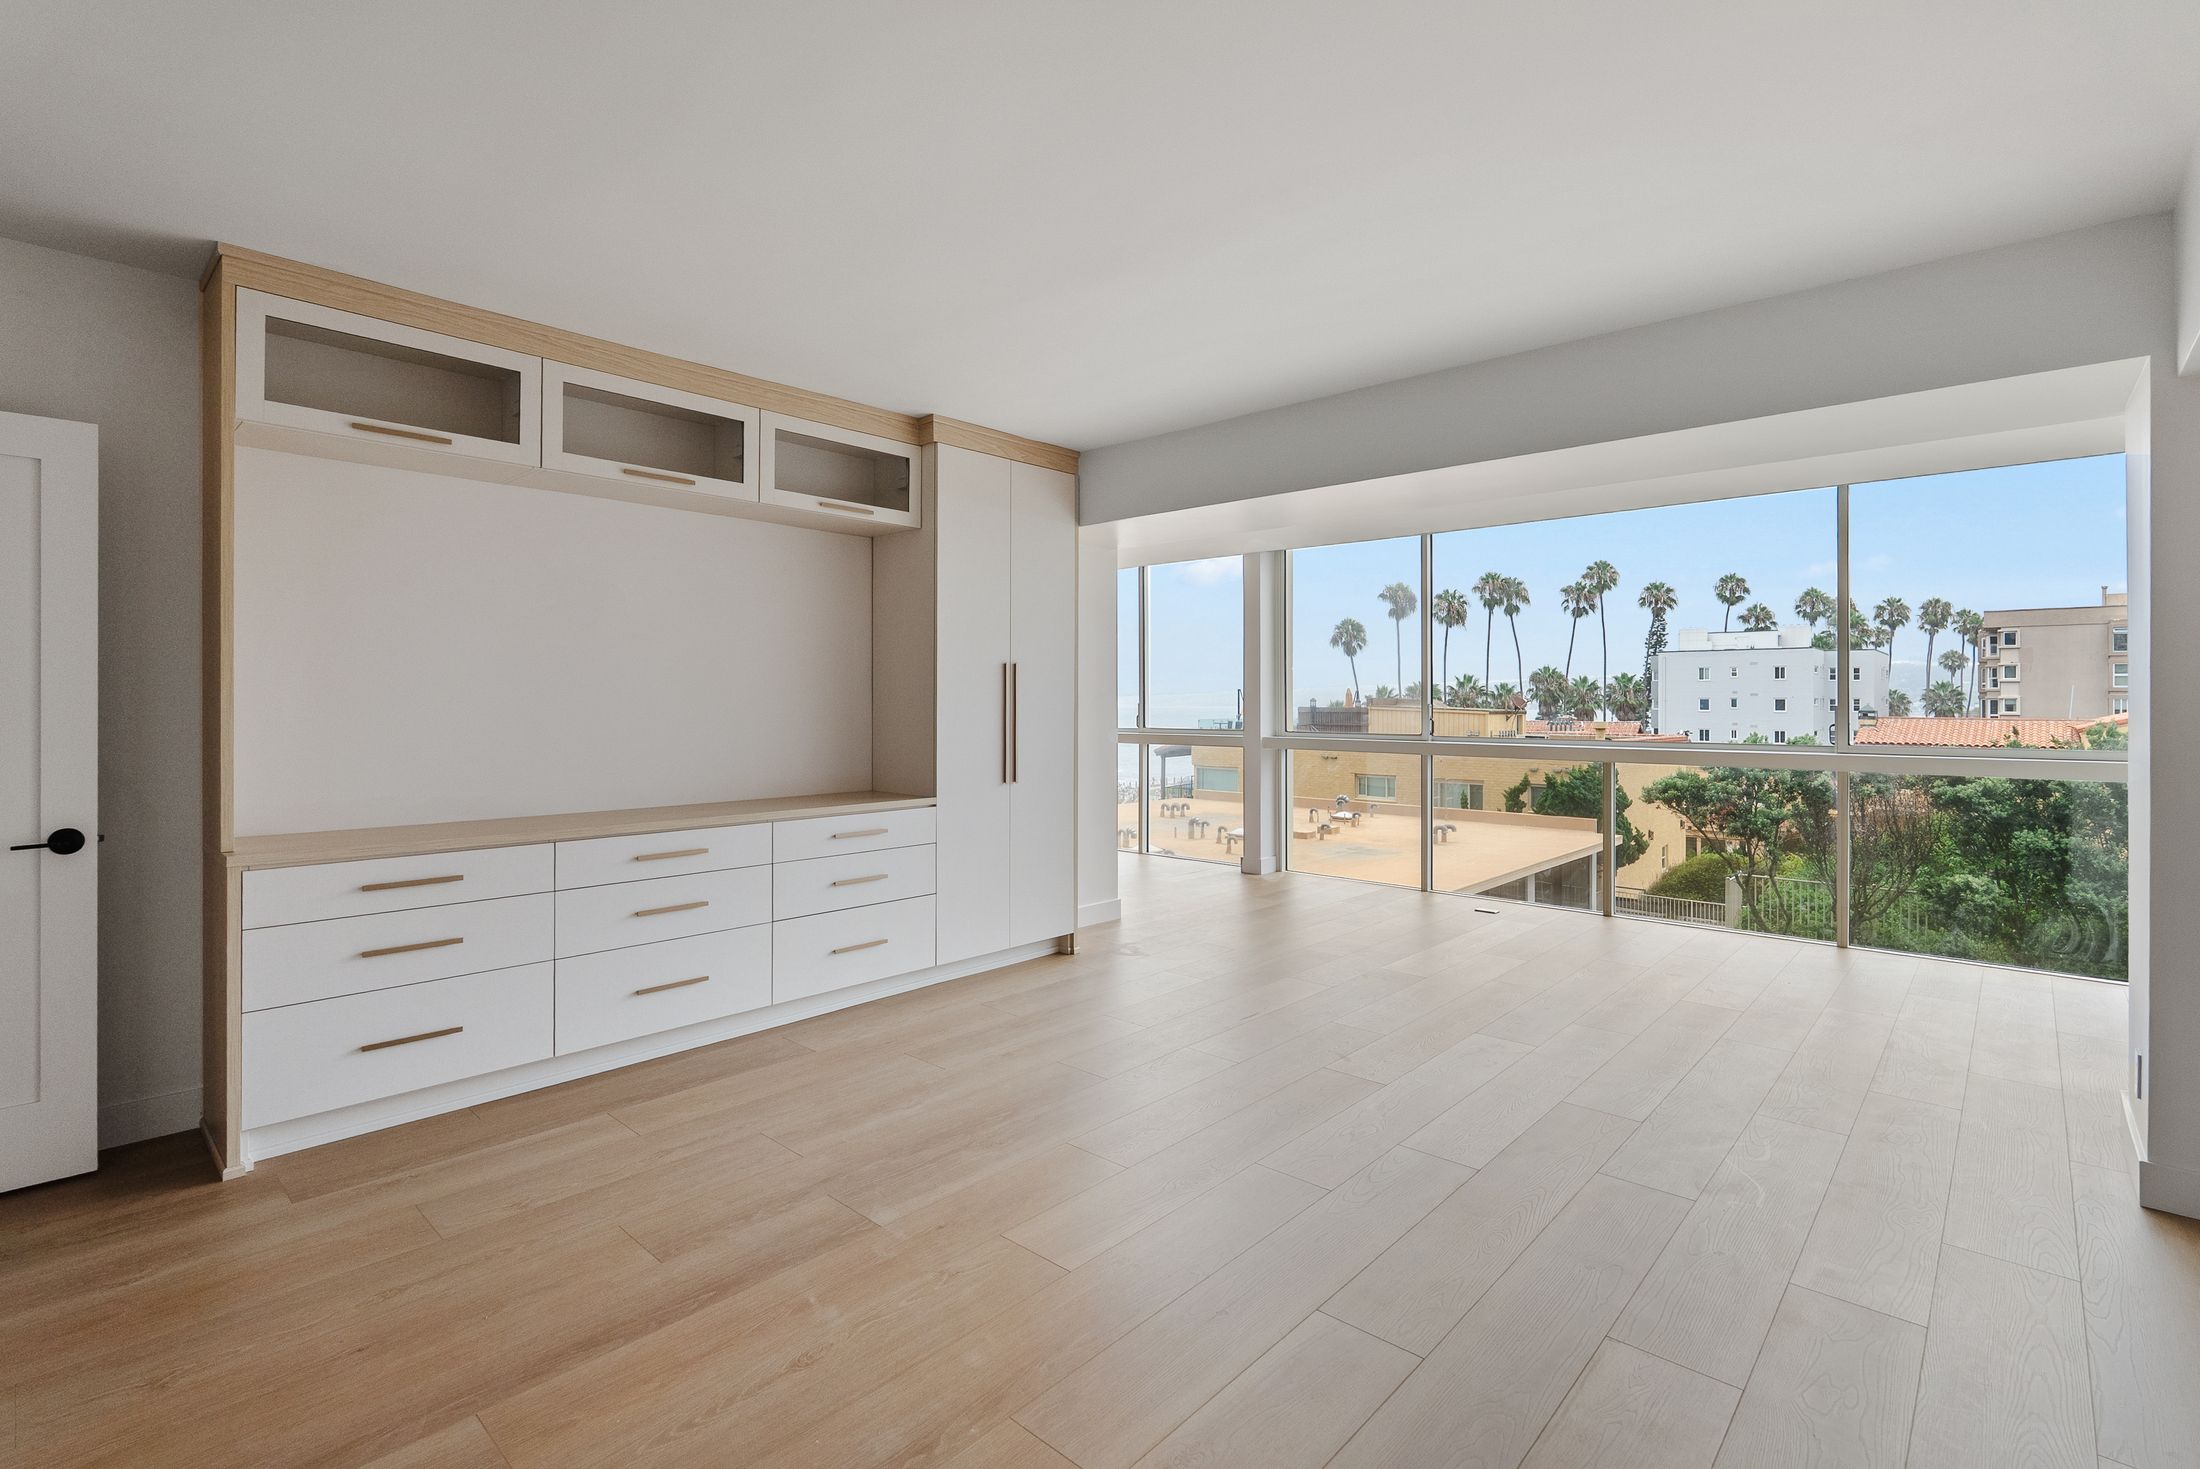
From drawings to keys, for owners out of state
One team handled design, approvals, and construction, so the owners had a single point of contact the whole way through.
-
Design
The layout and finishes went through two design revisions. Materials were selected together with the owners.
-
HOA & Permits
We prepared full blueprints, including the structural drawings and complete scope, and took the project through HOA approval and permitting.
-
Construction
Structural changes, electrical, flooring, tile, millwork, and paint, built to the approved plans.
-
Remote Updates
The owners lived out of state. They followed the project through FaceTime walkthroughs, email, and text instead of site visits.
Plumbing that couldn't move
In a multi-unit building, the plumbing locations were fixed. Instead of relocating lines, the new layouts were designed around them, so every room works with the existing plumbing rather than against it.
A modern ceiling for the AC
To get the clean look the owners wanted for the air conditioning, we dropped the ceiling by a few inches. The ductwork now hides above it, with slim linear vents in place of bulky registers.
La Jolla Condo: Before & After
Drag each slider to compare the original rooms with the finished renovation.
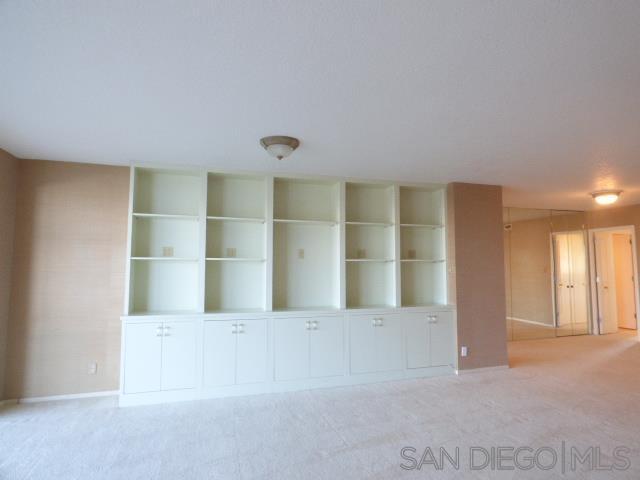
Bookcases & carpet → plaster fireplace & oak
A wall of painted bookcases, carpet, and a textured ceiling became a plaster fireplace wall with zellige niches, LED-lit white oak shelves, and wide-plank hardwood.
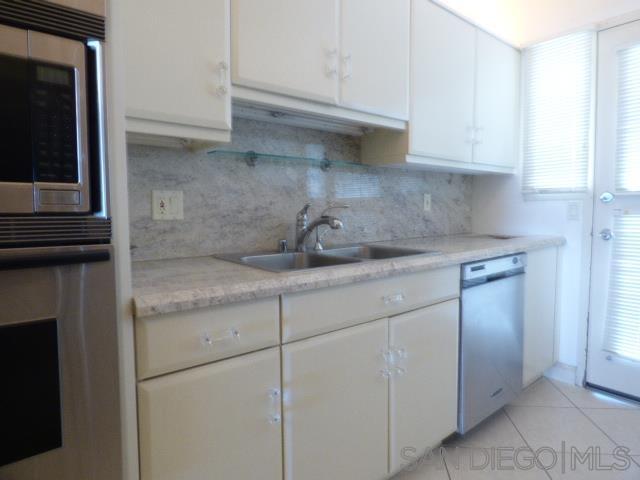
Cream & granite → white oak, black & quartz
Cream cabinets, granite counters, and a tile floor gave way to white oak and matte black cabinetry, a full-height quartz backsplash, a zellige tile band, and an LED-lit floating shelf.
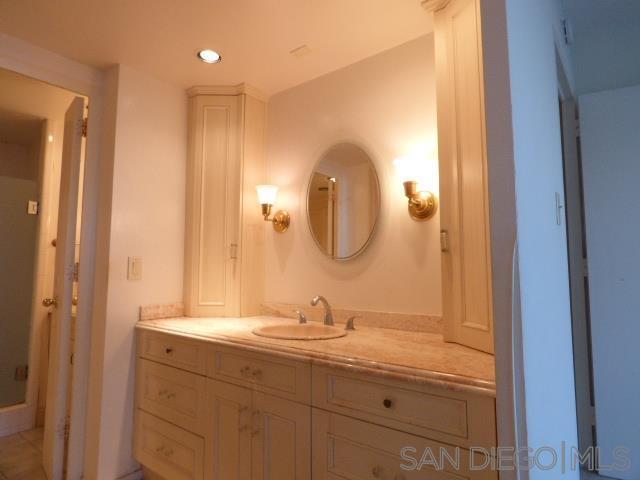
Single vanity & brass → black double vanity
A cream single-sink vanity with an oval mirror and brass sconces was replaced by a matte black double vanity with a quartz top, pivot mirrors, and fluted glass sconces.
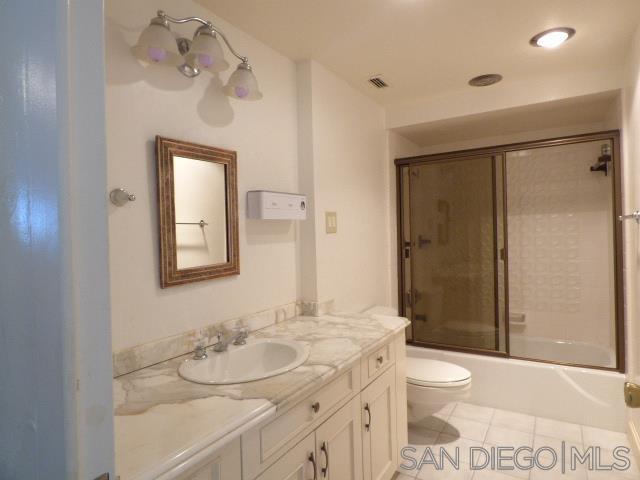
Framed doors & patterned tile → terrazzo-look & glass
Framed bronze sliding doors and patterned shower tile were replaced with floor-to-ceiling terrazzo-look tile, a frameless sliding glass panel, and an LED-lit niche.
During & after
Progress photos from construction next to the finished rooms.
 DuringAfter
Framed & sheathed → plaster, zellige & oak
The fireplace surround was framed and the zellige set while the new cabinets stayed wrapped and protected, then finished in plaster with LED-lit white oak shelves.
 DuringAfter
Leveled subfloor → built-ins & hardwood
The floor was leveled before any finish went down, then the room got new hardwood and a full-wall custom built-in.
 DuringAfter
Plank by plank → one continuous floor
New wide-plank hardwood runs through the home, tying the living room, kitchen, and bedroom together under the new paint.
- 2Design Revisions
- 8Months HOA & Permits
- 5Months Construction
- 2Bathrooms Remodeled
Serving La Jolla & all of San Diego
This project is on La Jolla Blvd in La Jolla, San Diego 92037. Learn more about our home remodeling in La Jolla, or see nearby work like this organic modern whole home remodel in Carmel Valley.
Ready to plan your renovation?
Whether you're down the street or across the country, we'll take your home from first drawings to final walkthrough. Serving La Jolla 92037 and all of San Diego.
Start Your Project