How to Hire a San Diego Remodeling Contractor Safely
The San Diego homeowner’s guide
In this guide
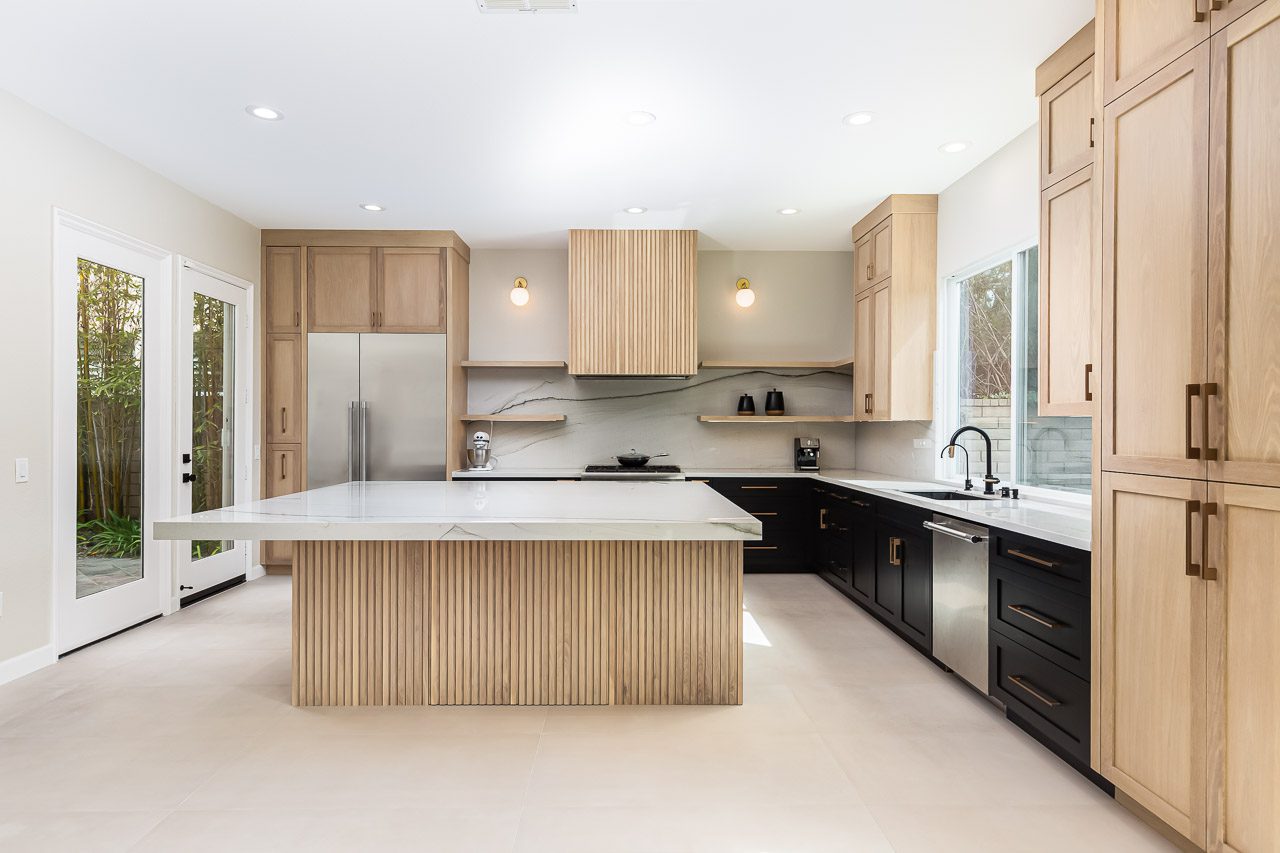
Embarking on a major home renovation in San Diego County is one of the highest-yield investments you can make in your property. Whether you are expanding a historic Spanish Revival in Mission Hills, creating an open-concept kitchen in Carmel Valley, or adding an accessory dwelling unit (ADU) in Encinitas, your living experience hinges entirely on the contractor you choose.
Unfortunately, residential remodeling is a common source of consumer disputes in California. Between unlicensed operators, lowball estimates designed to trigger predatory change orders, and prolonged scheduling disasters, hiring without a rigorous vetting protocol is a massive gamble.
This guide breaks down the step-by-step process of evaluating, interviewing, and contracting a home remodeling contractor in San Diego safely, so your project finishes on budget, on schedule, and to exact building codes.
1.How much does a remodel cost in San Diego in 2026?
Before interviewing contractors, establish realistic market expectations. The California construction landscape carries specific requirements such as strict Title 24 energy efficiency codes, local seismic engineering mandates, and skilled trade labor costs. Bids falling 30 percent or more below standard regional medians consistently correlate with unpermitted labor, substandard materials, or mid-project financial abandonment.
| Project scope | Realistic investment | What is included at this level |
|---|---|---|
| Bathroom refresh / powder room | $9,000 – $16,000 | Cosmetic upgrades, designer vanity, plumbing fixtures, Title 24 LED lighting, mirror and paint. |
| Full primary bath overhaul | $18,000 – $35,000 | Complete tear-out, custom tile and waterproofing systems, walk-in shower conversion, updated electrical and plumbing lines. |
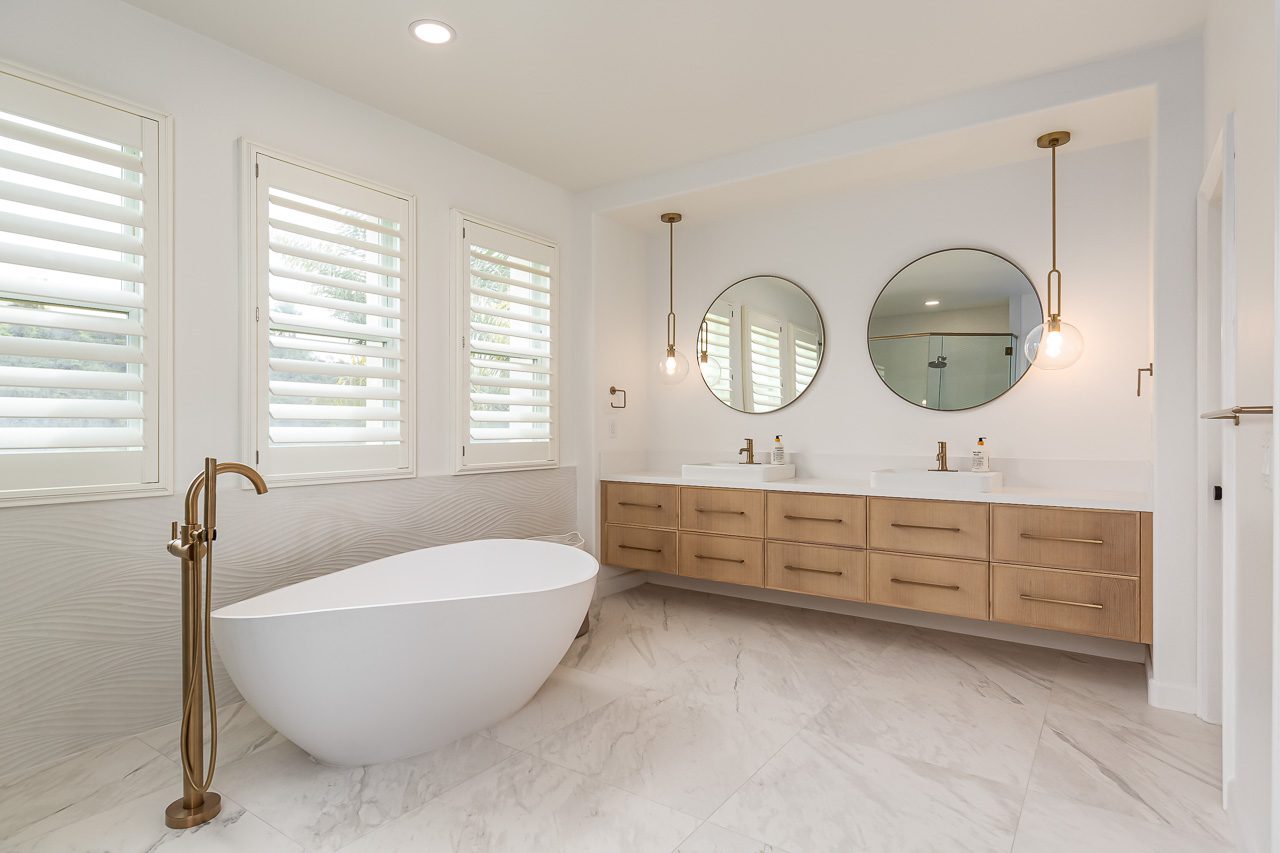
| Luxury spa master suite | $35,000 – $70,000+ | Full layout reconfiguration, freestanding soaking tub, custom double vanity, curbless shower, radiant heated floors. |
| Mid-range kitchen remodel | $45,000 – $75,000 | Semi-custom cabinetry, quartz countertops, full tile backsplash, upgraded electrical circuits, premium sink and fixtures. |
| Custom architectural kitchen | $75,000 – $130,000+ | Full custom cabinetry, high-end appliance packages (Sub-Zero, Wolf, Thermador), layout alterations, structural header beam work. |
| Garage conversion / attached ADU | $110,000 – $190,000 | Full architectural plans, utility trenching, full bath, compact kitchen, dedicated mini-split HVAC, Title 24 compliance. |
| Detached custom ADU (up to 1,200 sq ft) | $220,000 – $380,000+ | Ground-up foundation, framing, independent metering and utilities, full kitchen, 1 or 2 bedrooms, architectural exterior finishes. |
| Whole home transformation | $150,000 – $450,000+ | Multi-room overhaul, wall removals, flooring, whole-house plumbing and electrical panel upgrade, cohesive interior architecture. |
Planning a specific room? See our kitchen remodeling, bathroom remodeling, and whole home remodeling services.
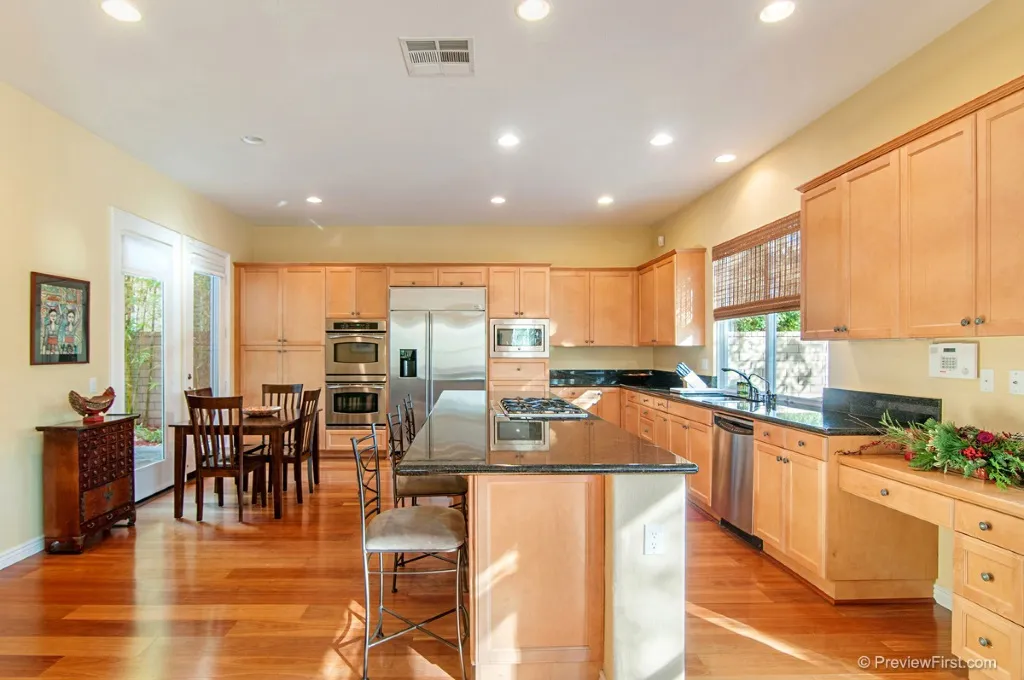 Before
 After
Project phasing & realistic construction schedules
A professional contractor operates with structured, sequential scheduling. Be wary of any contractor promising a full kitchen overhaul or room addition in two weeks.
| Remodel scope | Planning, design & mood boards | City permitting & approvals | Construction & final walkthrough | Total typical duration |
|---|---|---|---|---|
| Guest / hall bathroom | 1–2 weeks | 1–2 weeks (express) | 3–5 weeks | 5–9 weeks |
| Primary master bath suite | 2–4 weeks | 2–4 weeks | 5–8 weeks | 9–16 weeks |
| Standard kitchen remodel | 3–5 weeks | 2–4 weeks | 6–9 weeks | 11–18 weeks |
| Full open-concept kitchen (structural) | 4–6 weeks | 4–8 weeks (DSD review) | 8–12 weeks | 16–26 weeks |
| ADU / garage conversion | 4–8 weeks | 8–14 weeks | 10–16 weeks | 22–38 weeks |
| Whole home interior renovation | 6–10 weeks | 6–12 weeks | 14–24 weeks | 26–46 weeks |
2.How do I verify a California contractor’s license and insurance?
Never accept a contractor’s marketing brochure as proof of licensing. In California, every residential general contractor must be licensed, bonded, and insured through the Contractors State License Board (CSLB).
Step 1: Check the CSLB public database online
Go to cslb.ca.gov and look up the contractor’s 6- or 7-digit license number. Verify three items:
- License status: must state “ACTIVE and in good standing.”
- License classification: look for Class B General Building Contractor. A specialty trade license (such as C-10 Electrical or C-36 Plumbing) does not legally authorize a contractor to manage full-scope remodels spanning multiple unrelated trades.
- Personnel of record: ensure the individual you are speaking with is listed as an Officer, RMO (Responsible Managing Officer), or certified Home Improvement Salesperson (HIS).
Step 2: Workers’ compensation & general liability
- Workers’ compensation: if a worker falls from a ladder or is injured on your property and the contractor lacks workers’ comp, your personal homeowner insurance policy becomes the primary target for liability. Verify that the CSLB profile shows active workers’ comp coverage (unless the entity is verified exempt as a sole proprietorship with zero employees).
- Commercial general liability: request a Certificate of Insurance (COI) naming you as the Certificate Holder. A reputable remodeler carries at least $1,000,000 to $2,000,000 in general liability to protect your property against structural, fire, or water damage.
3.How should I compare contractor bids?
Use this side-by-side comparison to grade your prospective contractors during the proposal phase.
| Vetting criteria | High-integrity professional | Critical red flag: walk away |
|---|---|---|
| CSLB license & class | Class B license, active and verified in personal or corporate name. | Unlicensed, working under someone else’s license, or inactive status. |
| Initial down payment | Strictly follows CA law: maximum 10 percent or $1,000, whichever is less. | Demands 25 to 50 percent upfront before work begins or permits are pulled. |
| Pre-construction design | Provides mood boards, curated material palettes, and layout renderings when spatial changes are planned. | Sketches on scrap paper or promises to figure out placement on site during framing. |
| Building permits | Contractor pulls all required municipal permits as the licensed entity. | Asks you to pull an Owner-Builder permit to avoid local oversight. |
| Estimate detail | Itemized scope breakdown: labor, allowances, trades, and schedule. | Single lump-sum number (for example, “Full Kitchen: $55,000”) with no specifics. |
| Project management | Dedicated on-site project manager with scheduled weekly progress meetings. | Absentee owner; rotating crews arrive without unified coordination. |
| Change orders | Formally documented, priced, and approved in writing before execution. | Verbal approvals followed by surprise invoices at the end of the job. |
4.What are the biggest contractor red flags?
Red flag 1: Asking for a huge upfront deposit
California Business and Professions Code Section 7159.5 caps the legal down payment for a residential home improvement project at 10 percent of the total contract price or $1,000, whichever is less (the only exception is a contractor carrying a qualifying performance and payment bond). If a contractor asks for $5,000, $10,000, or a third of the job upfront, they are violating state law before swinging a single hammer.
Red flag 2: Urging you to pull an Owner-Builder permit
If a contractor suggests that you pull the permit with the City of San Diego Development Services Department (DSD) to “save money or avoid delays,” decline immediately. When you pull an Owner-Builder permit:
- You legally assume full liability for job site safety and code compliance.
- If a worker is hurt or code violations occur, the CSLB arbitration fund will not protect you.
- Legitimate licensed builders pull their own permits and stake their license on the structural integrity of their work.
Red flag 3: Unreasonably low bids (“the teaser bid”)
When three bids range from $70,000 to $85,000 and a fourth comes in at $42,000, that fourth bid is not a bargain. Low bidders intentionally leave out critical elements such as subfloor repair, electrical panel upgrades, rough plumbing valves, or finish materials, only to halt construction midway and issue inflated change orders once your home is demolished.
Red flag 4: Demolishing without layout visualizations
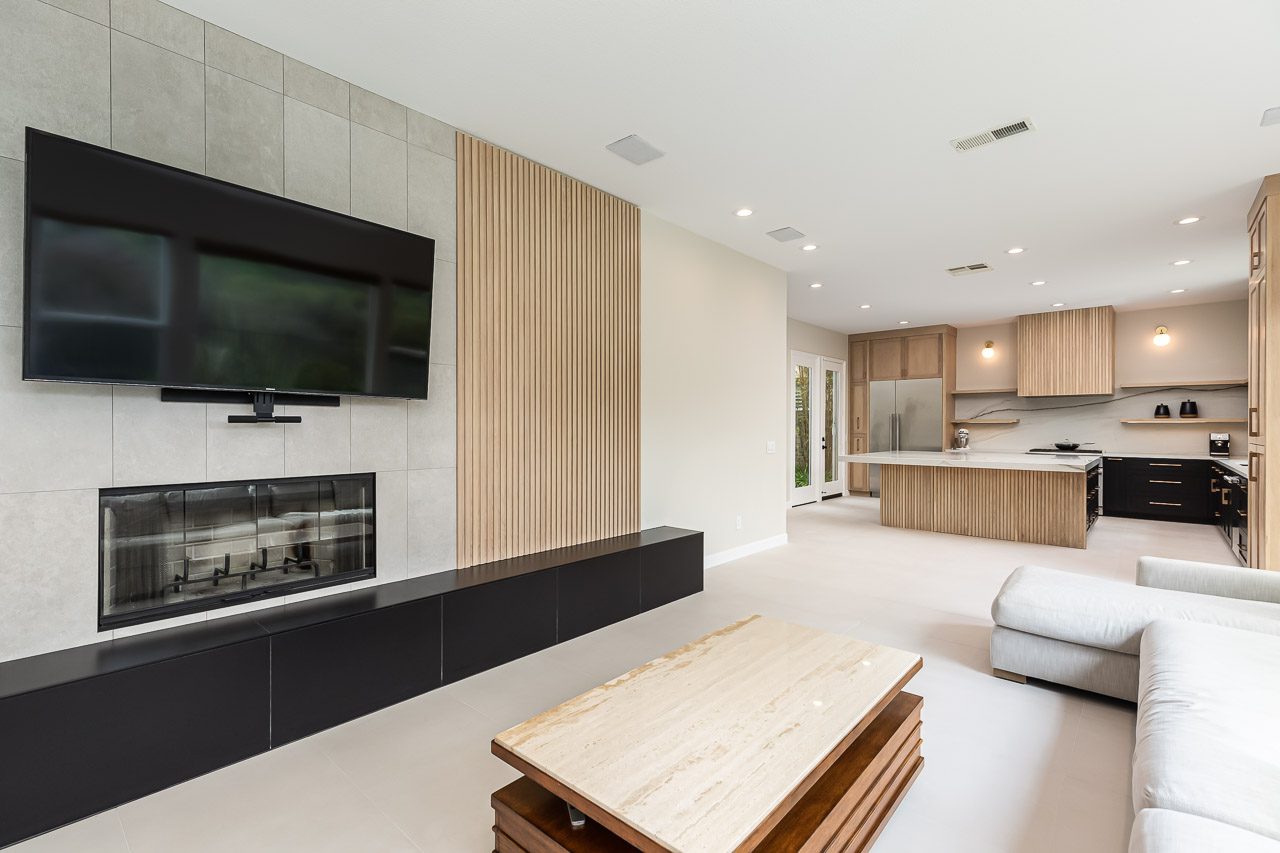
Rushing directly into demolition without clear visual and layout alignment is the leading cause of delays and cost overruns. Without mood boards, clear finish palettes, and layout renderings when modifying floor plans, you risk discovering too late that a custom island blocks traffic flow, door swings collide with appliances, or lighting layouts cast shadows across key prep zones. Professional design-build teams resolve spatial planning visually before materials are finalized.
5.What should I ask a contractor before hiring?
Print these 10 questions and record the answers verbatim before signing an agreement.
What is your California CSLB license number, and what classification is it?
Expected answer: Class B General Building, active under their exact company name.
Will our project have a dedicated on-site project manager, and how often will they be physically present?
Expected answer: A dedicated PM visits daily and provides structured weekly milestone updates.
Do you provide mood boards, curated material palettes, and layout renderings for review when structural or layout changes occur?
Expected answer: Yes, all layouts and material choices are visually clarified and reviewed before demolition.
What is your procedure when unexpected conditions such as hidden termite damage or outdated plumbing are discovered behind drywall?
Expected answer: Work halts in that area, photographic evidence is provided, and a written change order with exact pricing is signed before proceeding.
How do you structure progress payments throughout the construction phase?
Expected answer: Strict milestone-based disbursements tied to completed stages and passed city building inspections.
Who handles the architectural design, structural engineering calculations, and city permitting submissions?
Expected answer: Handled completely in-house through an integrated design-build workflow.
Can you provide the contact information for three clients whose homes you remodeled within the past 12 months?
Expected answer: Immediate provision of verified local client references.
How do you protect the rest of my home from airborne dust and debris during demolition and drywall work?
Expected answer: ZipWall negative air pressure containment, HEPA air scrubbers, and heavy-duty Ram Board floor protection.
What written workmanship warranties do you provide once the final punch list is completed?
Expected answer: A comprehensive written workmanship warranty covering structural and trade installations.
What is the exact estimated completion date, and what are the specific critical-path milestones?
Expected answer: A structured schedule detailing framing, rough trades, drywall, cabinetry, finishes, and final city inspection.
6.Is design-build better than hiring a designer and contractor separately?
In traditional construction, homeowners hire an architect or interior designer separately from the general contractor. When construction bids come in at twice the architectural estimate, or when plans lack field coordination, finger-pointing follows. Architects blame contractors for inflated pricing, contractors blame architects for unbuildable blueprints, and the homeowner pays for revision cycles and delay fees.
The design-build model eliminates this disconnect entirely:
- Single-source accountabilityYour architectural team, interior designer, and construction crews work under one roof and one contract.
- Early cost realismConstruction costs are factored directly into your material selections and layout plans from day one. You never fall in love with a plan that cannot be built within your target budget.
- Faster deliveryCity permitting submittals, material procurement, and pre-construction prep run in parallel, avoiding administrative downtime. A Construction Industry Institute and Penn State study of 351 projects found design-build delivered projects 33.5 percent faster than the traditional design-bid-build method.
 Before
 After
Ready to plan your remodel safely?
At Optimal Home Remodeling & Design, we believe complete transparency is the foundation of great architecture. Backed by 15+ years of local craftsmanship, over 500 completed San Diego County transformations, and a 4.9-star Google rating, our team manages your entire journey under a single contract.
Schedule your complimentary in-home consultation to receive a detailed, itemized project scope and custom layout roadmap.
- CSLB licenseClass B #1091450
- Direct office(619) 560-6668
- Office8400 Miramar Rd Suite 216A, San Diego, CA 92126