Are you planning to upgrade your kitchen? You aren’t just updating just a room. you are reshaping the heart of your home.
“Kitchens should be designed around what’s truly important—fun, food, and life.” — Daniel Boulud, Renowned Chef & Restaurateur
In our San Diego’s dynamic real estate market, a kitchen remodel is one of the most powerful ways to elevate your daily living experience while substantially driving up your property’s equity.
However, pulling off a premium remodel in Southern California requires navigating a unique landscape. From coastal design preferences and strict municipal structural permitting to the technical challenges of open-concept wall removals, a successful project demands more than just cosmetic finishes. It requires a rigorous, design-build approach rooted in structural engineering.
This comprehensive guide breaks down the defining kitchen remodeling trends across San Diego, examines the real-world return on investment (ROI), outlines the engineering milestones of layout reconfigurations, and demonstrates how Optimal Home Remodeling & Design brings technical discipline to high-end home transformations.
1. What’s Trending in San Diego Kitchen Design?
San Diego kitchen design is distinct. Influenced by a mix of coastal light, warm Mediterranean climates, and an active, outdoor-focused lifestyle.
“We see that local homeowners are moving away from dark, heavy, traditional styles. Instead, they are favoring spaces that feel bright, expansive, and organically connected to the surrounding environment,” says Dotan, Owner of Optimal Home Remodeling & Design.
The dominant aesthetic in Southern California is “Modern Coastal”—a style that strips away the cluttered look of older coastal decor and replaces it with clean lines and a minimalist foundation. Key features shaping this look include:
Light Oak and Natural Wood Grain: Homeowners are choosing light-stained white oak or rift-sawn oak for custom cabinetry, bringing natural warmth into the room without making it feel enclosed.
Warm Neutral Palettes: Stark, cold whites are being replaced by creamy tones, soft greys, and earth-toned accents (like muted terracotta or eucalyptus green) that reflect San Diego’s natural landscape.
Matte and Polished Contrast: Mixing matte black or brushed brass hardware against polished, reflective surfaces creates visual depth.
Seamless Indoor-Outdoor Living
In regions like La Jolla, Coronado, Carlsbad, and Del Mar, the kitchen is no longer confined by four solid walls. A major trend is replacing standard windows or sliding doors with large accordion or bi-fold glass doors.
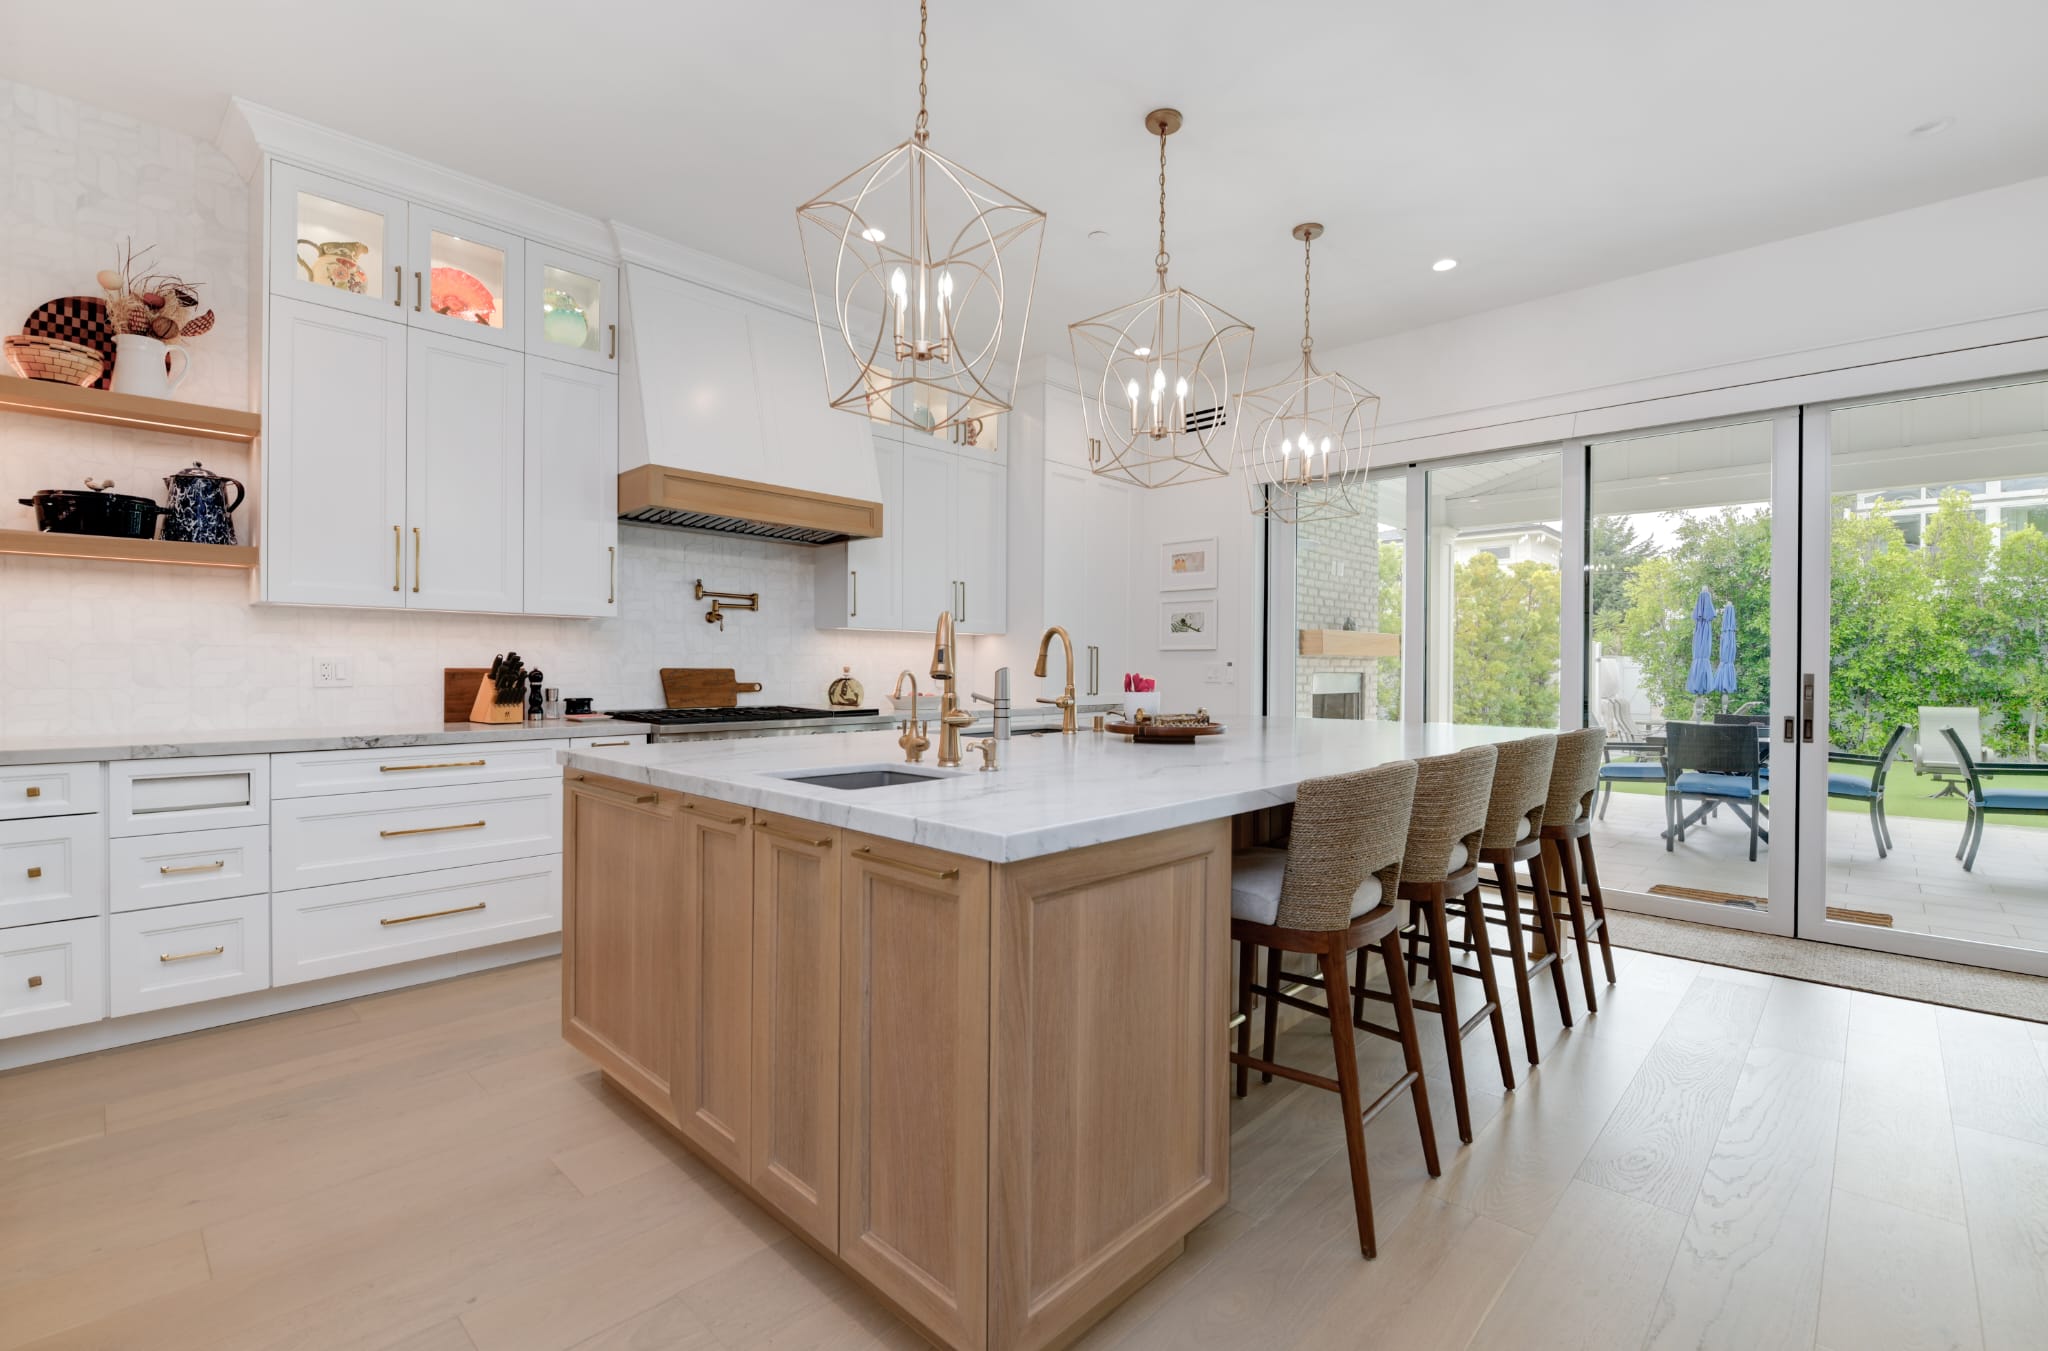
When retracted, these doors erase the boundary between the kitchen and the patio, allowing homeowners to cook, dine, and entertain with an open flow to the outdoors.
Premium Materials: Quartz and Inset Custom Cabinetry
From a functional and stylistic standpoint, material choices have evolved to prioritize low-maintenance luxury:
Engineered Quartz Countertops: Quartz has largely overtaken marble due to its non-porous nature and resistance to staining, scratching, and heat. Homeowners achieve a high-end look using quartz slabs with bold veining and waterfall edges that cascade down the sides of a central island.
Inset Custom Cabinets: Inset cabinetry, where the cabinet door sits completely flush inside the frame, presents a tailored, furniture-like finish. This option maximizes clean lines, optimizes storage verticality, and highlights precision craftsmanship.
2. Navigating Layout Reconfigurations and Structural Wall Removals
The most requested feature in modern San Diego kitchen remodeling is the open-concept floor plan.
(Recently completed this modern kitchen renovation project in Coronado, CA)
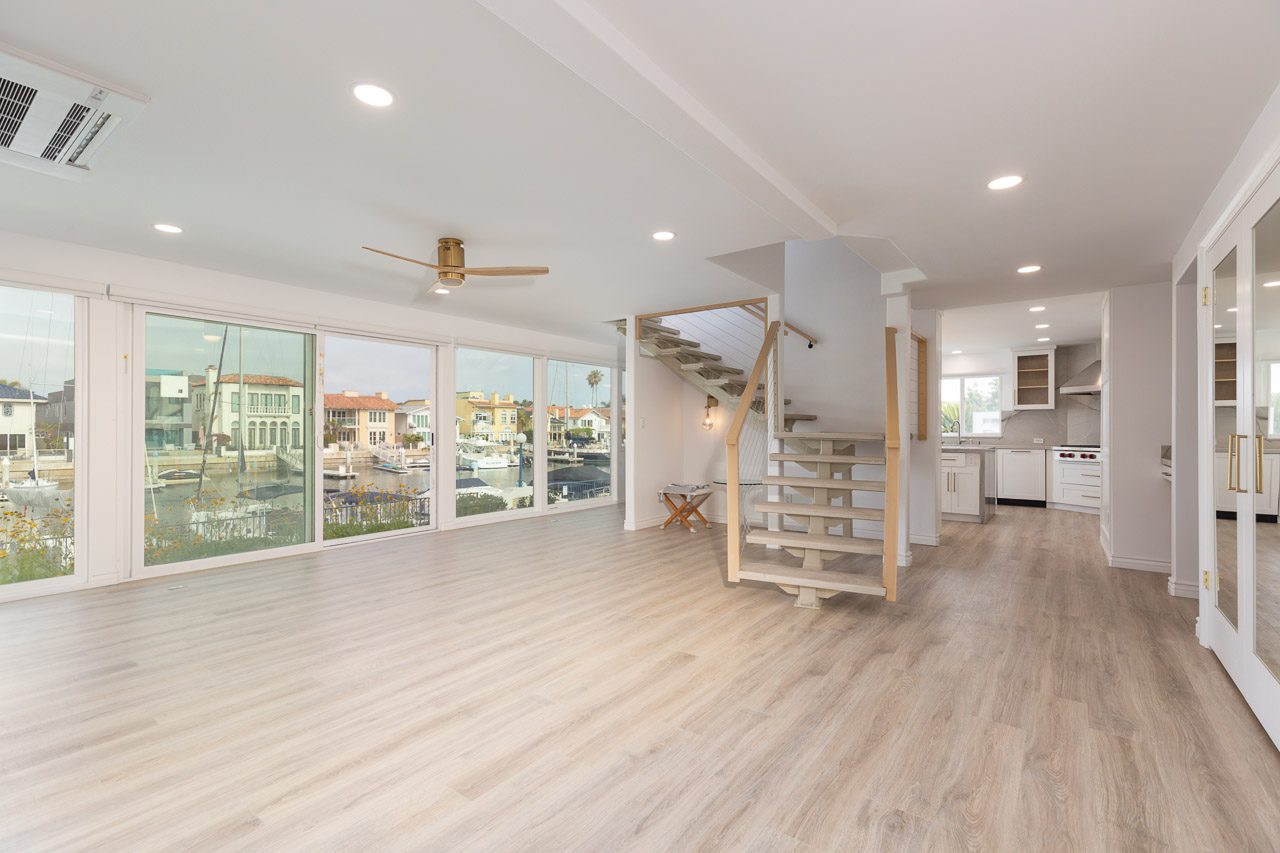
Older homes in neighborhoods like Clairemont, Mira Mesa, or El Cajon were built with segmented rooms that isolate the kitchen from the living area. Creating a modern, flowing layout almost always requires structural reconfiguration.
The Engineering Reality of Wall Removals
Removing a wall involves assessing whether it is load-bearing. A load-bearing wall supports the weight of the roof, the ceiling structure, or an upper floor. Taking it down without a technical strategy will cause structural sagging or catastrophic failure.
An experienced professional approaches wall removal with clear structural milestones:
Load Calculations: Determining the exact dead load (weight of building materials) and live load (transient forces like wind or occupants) the wall supports.
Beam Engineering: Calculating the depth and material of the replacement beam required to span the new opening. This typically involves selecting an engineered Parallel Strand Lumber (PSL) beam or a structural steel I-beam.
Load Path Continuity: Ensuring the weight from the new beam is transferred down through posts to concrete footings below the floor, reinforcing the foundation if necessary.
Plumbing and Electrical Relocations
Opening up a room means utilities hidden inside the walls must find a new path. Moving sinks, dishwashers, and ranges requires rerouting supply lines, drain lines, and vent stacks through the floor joists or concrete slab. Additionally, modern code dictates that new kitchen circuits must be isolated and protected by Arc-Fault Circuit Interrupter (AFCI) and Ground-Fault Circuit Interrupter (GFCI) breakers, adding technical complexity to the rough-in phase.
The Design-Build Advantage
Working with a design-build firm simplifies this process. When the individual designing your kitchen understands structural physics, you avoid the disconnect that often happens between a third-party designer’s vision and structural reality. This keeps your project safe, viable, and efficient from day one.
3. Financial Breakdown: Costs vs. ROI in San Diego
A kitchen remodel is a major financial investment. Understanding local market numbers is essential for setting realistic budget expectations and maximizing your property’s long-term value.
Average Cost Ranges in San Diego [2026]
According to regional market data, kitchen remodeling costs in San Diego generally scale based on the scope of work and tier of finishes:
| Remodel Tier | Estimated Cost Range | Typical Scope of Work |
| Mid-Range / Cosmetic | $18,000 – $38,000 |
|
| Major / Structural Reconfiguration | $45,000 – $80,000 |
|
| Luxury / Custom Architectural | $85,000 – $160,000+ |
. |
Return on Investment (ROI) and Equity Boost
In San Diego’s competitive real estate landscape, an updated kitchen offers a reliable return on investment. On average, a major kitchen remodel in Southern California recovers a substantial portion of its cost in immediate added home equity, consistently performing as one of the top value-adding projects on the Remodeling Magazine Cost vs. Value Report.
Beyond raw percentages, updated kitchens speed up home sales. Local buyers expect modern amenities, updated electrical systems, and open layouts. A home with an outdated kitchen often sits on the market longer or receives lower offers from buyers accounting for the hassle of future construction.
Maximizing Value for Long-Term Performance
To get the best return on your investment, prioritize timeless architectural updates over fleeting aesthetic fads. Focus on high-quality structural execution, efficient lighting layouts, and custom cabinetry. These foundational elements remain valuable to buyers long after trendy paint colors or hardware styles fade.
4. Why Optimal Home Remodeling & Design
Navigating a complex kitchen remodel requires a partner who brings professional management and technical expertise to the project. Optimal Home Remodeling & Design serves San Diego with a structured, stress-free approach to custom luxury construction.
The Foundation: Structural and General Contracting Expertise
Located at 8400 Miramar Rd, Optimal stands out among residential contractors due to its technical leadership. Led by a licensed general contractor, the firm combines artistic interior design with advanced structural knowledge. Whether your project requires complex wall removals, foundation underpinning, or intricate utility relocations, the work is executed with engineering precision.
You can view our fully verified licensing credentials directly through the California Contractors State License Board (CSLB).
The Concierge Design-Build Process
Optimal manages every phase of construction under one roof, keeping the process streamlined and clear:
In-Home Consultation: A collaborative deep-dive into your space, lifestyle goals, and budget.
3D Space Design & Material Selection: Designers work alongside you to map out your kitchen’s layout in 3D. They assist with material curation, from inset white oak cabinets to custom tile and quartz countertops, ensuring everything matches your vision.
Permitting & Approvals: Optimal handles the https://www.sandiego.gov/development-servicescomplex plan checks and municipal permit submittals with the City of San Diego Development Services Department, ensuring full structural and structural code compliance.
Disciplined Construction Management: Construction proceeds with clear scheduling, daily updates, and dedicated on-site supervision. This organized approach minimizes downtime and delivers projects on schedule.
Dedicated Client Service and Local Reach
Serving communities across the county, including San Diego, Carlsbad, Oceanside, University City, Coronado, and Chula Vista, Optimal focuses on transparency and long-term performance.
Find out what past clients think of our engineering precision by exploring our reviews on the Optimal Home Remodeling & Design Google Profile.
5. Frequently Asked Questions (FAQ)
How long does a kitchen remodel take in San Diego?
A cosmetic remodel can take 3 to 5 weeks. A major open-concept kitchen remodel involving wall removals, utility relocations, and custom cabinetry generally takes 8 to 12 weeks of active construction. This timeline does not include the initial 4 to 8 weeks typically required for architectural planning, material fabrication, and municipal permitting.
Do I need a permit to remodel my kitchen in San Diego?
Yes. If your remodel involves changing electrical configurations, altering plumbing lines, or modifying structural walls, the City of San Diego requires a building permit. Working with an insured, licensed general contractor ensures your plans are drafted correctly, submitted safely, and approved by local inspectors.
What is the first step in planning a kitchen remodel?
The first step is establishing your project goals and a realistic budget. Once you have a clear financial framework, schedule an in-home consultation with a design-build firm. They can evaluate your home’s structural layout, offer practical design ideas, and provide an accurate cost estimate based on your goals.
Transform Your Kitchen with Confidence
A beautiful kitchen remodel relies on careful, detailed planning behind the scenes. If you are ready to open up your living space, upgrade to custom finishes, and design a kitchen built for long-term performance, partner with a team that blends structural engineering with luxury design.
Visit Optimal Home Remodeling & Design to browse our portfolio of local transformations, or contact our Miramar team today at (619) 560-6668 to schedule your complimentary in-home consultation.